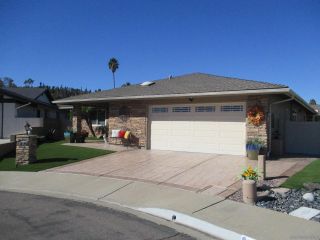
12617 Pacato Circle S South, San Diego, CA 92128
- 3 beds |
- 2 baths |
- 1,797 sqft
 Single-Family Home
 Built in 1970
 —— sqft lot
 2 car garage
 $801/sqft
 Listed 2 days ago
Property Description
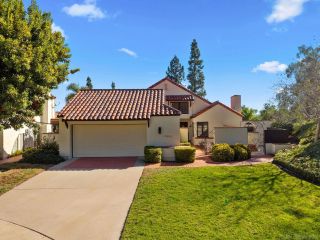
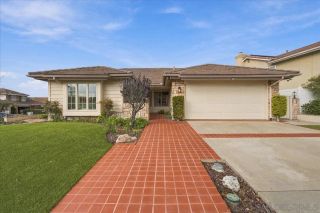
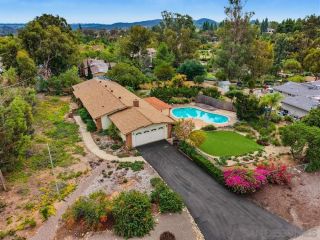
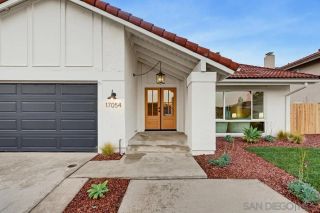
Step inside this beautifully remodeled single-level home, where a bright, airy feel greets you from the moment you enter. The brick-accented covered entry with double doors sets a welcoming tone. The open-concept layout connects the living, kitchen, and dining areas, and is ideal for everyday living and entertaining. The chef’s kitchen has abundant cabinetry and storage, and a spacious island with seating that makes a natural gathering spot. The dining area sits under a vaulted, beamed ceiling. A sun-drenched breakfast nook and a cozy family room with a fireplace both open to the backyard through sliding glass doors. The updated bathroom has a modern vanity and a stylish tub/shower. The bedrooms get plenty of natural light. Outside, a long covered patio with string lighting overlooks a low-maintenance yard with planters and views of the distant hills. At the front, drought-tolerant landscaping, mature palms, and a brick walkway add curb appeal, along with a two-car garage and a wide driveway. Residents can also enjoy membership access to the highly regarded Rancho Bernardo Swim and Tennis Club with excellent amenities including Swim, Tennis, and various entertainment.
- Listing Status:
- Active
- Date Added:
- November 19, 2026
- Data Last Updated:
- November 22, 2026 at 1:11PM
- Listing Office:
- EXp Realty of California, Inc. : 619-618-7997
- Listing Agent:
- Kaden Cowles : 619-330-0797
- MLS ID:
- 260027429
- General: N/K
- Other Structures: N/K
- Pool: N/K
- Parking: AttachedDirect Garage AccessParking spaces: 4
- Roofing: Composition
- General: Stucco1 Story
- HOA Amenities: Common Area MaintenanceOther/RemarksClubhouse Paid750.0Monthly
- Originating MLS: SDMLS
- County: San Diego
- Zoning: 274-660-38-00
- View: Mountains/HillsValley/Canyon
- Fencing: FullPartial
- Restrictions: CC&R'sOther/Remarks
- Water: Public
- Sewer: Public Sewer
- Source: SDMLS
This listing courtesy of Kaden Cowles , EXp Realty of California, Inc.
Monthly Payment
- Principal & Interest $
- Property Taxes $
- Home Insurance $
- VA Funding Fee $

 New - 1 day ago