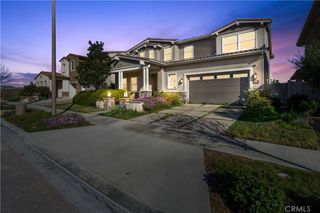
1284 Sea Lily Court, San Diego, CA 92154
- 6 beds |
- 4 baths |
- 3,391 sqft
 Single-Family Home
 Built in 2005
 6,804sqft lot
 3 car garage
 $368/sqft
 Listed 1 day ago
Property Description
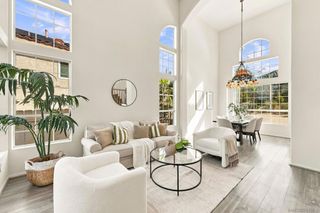
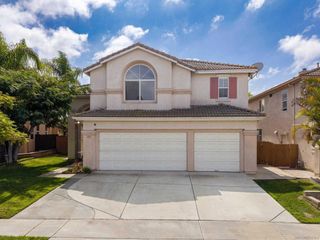
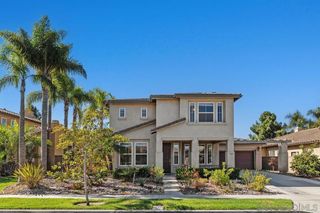
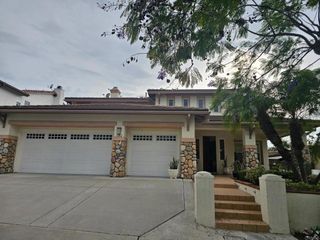
The one you've been waiting for! Finally, the space you need, the updates you want, and a location that makes everyday living easy. Featuring the largest floor plan offered in the neighborhood, This beautifully refreshed and move-in-ready Ocean View Hills home welcomes you with soaring ceilings, abundant natural light, and a wonderfully versatile layout with room for whatever comes next. Fresh neutral paint, beautiful durable flooring, modern baseboards, and updated lighting create a warm, inviting atmosphere throughout. The spacious kitchen has been thoughtfully refreshed with newer countertops, updated cabinetry, a new oven, microwave, and sink. Creating a bright, welcoming space for everyday living and gathering. Multiple living and dining areas offer room to spread out, entertain, and enjoy time together, while a downstairs bedroom and beautifully remodeled bathroom provide convenience and flexibility for guests or extended stays. Upstairs, the expansive primary suite offers a peaceful retreat. Additional bedrooms, a separate rotunda library or home office with charming built-in shelving, and the convenience of upstairs laundry provide plenty of options for today's lifestyles. The sixth bedroom, located at the top of the stairs behind double doors, offers wonderful flexibility as a bonus room, media room, playroom, or additional bedroom. And then there's the backyard! Enjoy the wonderful blend of indoor and outdoor living that Southern California is known for. The expansive covered patio feels like an extension of the home, complete with an outdoor fireplace, television, built-in barbecue, sink, ceiling fans, recessed lighting, and multiple spaces for dining and relaxing. Beautiful landscaping, mature palms, and attractive outdoor lighting create an inviting setting, with patio furniture included! Tucked away on a desirable cul-de-sac, this home is just a short walk from neighborhood elementary and middle schools, with shopping, restaurants, and freeway access conveniently nearby. A three-car garage and generous driveway provide plenty of off-street parking and valuable storage, while the low monthly HOA fees add to the appeal. Thoughtfully updated with timeless, neutral finishes that make moving in easy, this is a home ready to welcome you from day one. Come experience it for yourself! Be sure to watch the attached video so you can get a feel for the floor plan. There's also an attachment with all the updates.
- Listing Status:
- Active
- Date Added:
- November 21, 2026
- Data Last Updated:
- November 22, 2026 at 12:18PM
- Listing Office:
- Realty ONE Group Pacific : 760-496-0760
- Listing Agent:
- Lyle Anderson : 760-496-0760
- Contact:
- 858-218-4510
- MLS ID:
- PT26248037

- General: Lighting
- Style: Mediterranean
- Other Structures: TileSee RemarksCovered
- Pool: None
- Parking: Door-MultiDriveway Down Slope From StreetDirect AccessGarage Faces FrontGarageGarage Door OpenerParking spaces: 6
- Roofing: Tile
- Windows: Double Pane Windows
- General: DrywallStuccoCopper Plumbing2PermanentSlab
- Road/Access: City Street
- HOA Amenities: Other58.0Monthly
- Originating MLS: CRMLS_CRM
- School District: San Diego Unified
- County: San Diego
- Zoning: 6452130800
- View: NeighborhoodView
- Fencing: Wood
- Utilities: Cable AvailableElectricity ConnectedNatural Gas ConnectedPhone ConnectedSewer ConnectedWater ConnectedElectricity - On Property220 Volts in Laundry
- Water: Public
- Sewer: Public Sewer
- Source: CRMLS_CRM
This listing courtesy of Lyle Anderson , Realty ONE Group Pacific
Monthly Payment
- Principal & Interest $
- Property Taxes $
- Home Insurance $
- VA Funding Fee $

 New - 2 days ago