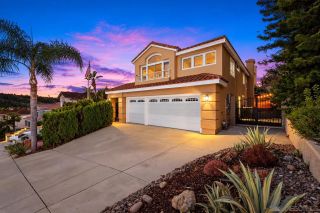
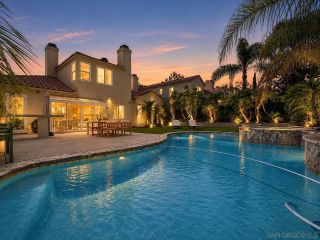
13160 Chambord Way, San Diego, CA 92130
- 4 beds |
- 3 baths |
- 2,673 sqft
 Single-Family Home
 Built in 2006
 6,098sqft lot
 3 car garage
 $879/sqft
 Listed 5 days ago
Property Description
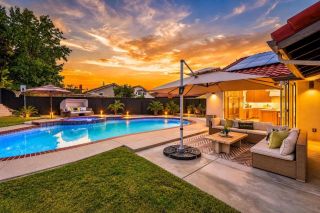
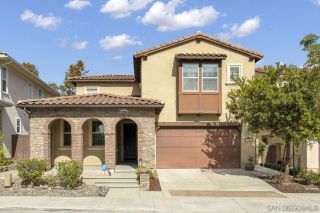
Well maintained home featuring a spacious, beautifully landscaped backyard with a paver patio, stacked stone fireplace, built in BBQ, and bar seating with a sleek linear gas fire feature. The inviting interior offers an expansive family room, a well-appointed kitchen with a large island, and a main level bedroom and full bath, with no carpet anywhere downstairs! Upstairs features three bedrooms, including the generous primary suite, plus a versatile loft. A three car tandem garage provides ample parking and storage. Residents also enjoy access to the West Highlands Pacific Recreation Center, featuring pools, a splash pad, fitness center, clubhouse, and BBQ areas. Conveniently located near parks, shopping, and dining at The Village at Pacific Highlands Ranch, this home is just minutes from the coast and highly regarded schools, including Cathedral Catholic and Canyon Crest Academy. Experience the best of coastal North County living!
- Listing Status:
- Active
- Date Added:
- November 19, 2026
- Data Last Updated:
- November 22, 2026 at 1:11PM
- Listing Office:
- Keller Williams Realty :
- Listing Agent:
- Dimple B Desai : 858-472-7913
- MLS ID:
- 260027160
- Pool: Community/Common
- Parking: AttachedTandemParking spaces: 5
- Roofing: Tile/Clay
- General: Stucco2 Story
- HOA Amenities: Common Area MaintenanceExterior (Landscaping)Clubhouse Paid121.0Monthly
- Originating MLS: SDMLS
- County: San Diego
- Zoning: 305-200-16-00
- Fencing: Brick Wall
- Restrictions: CC&R's
- Water: Meter on PropertyPublic
- Sewer: Sewer ConnectedPublic Sewer
- Source: SDMLS
This listing courtesy of Dimple B Desai , Keller Williams Realty
Monthly Payment
- Principal & Interest $
- Property Taxes $
- Home Insurance $
- VA Funding Fee $