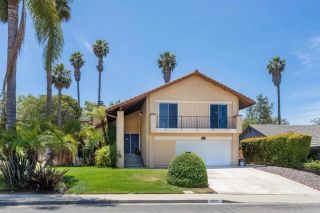
13515 Essence Rd, San Diego, CA 92128
- 4 beds |
- 3 baths |
- 1,988 sqft
 Single-Family Home
  Built in 1995
  6,970sqft lot
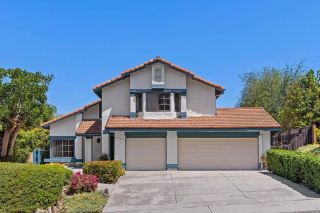
 3 car garage
  $792/sqft
  Listed 3 days ago
Property Description
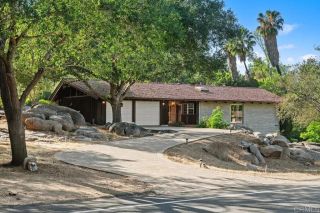
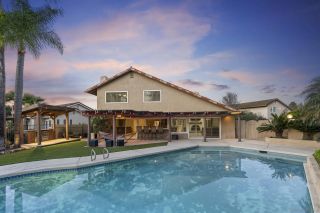
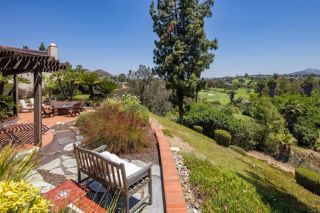
Welcome to the highly sought-after Walden community in Carmel Mountain Ranch, where scenic views, generous living spaces, and effortless indoor-outdoor living come together beautifully. Tucked at the end of a quiet cul-de-sac on an expansive pie-shaped lot, this exceptional home captures sweeping vistas of the valley and surrounding hills. Soaring ceilings and walls of windows fill the formal living and dining areas with natural light, creating a bright and welcoming atmosphere throughout. The spacious kitchen is designed for both everyday living and entertaining, featuring a 6-burner gas range, expansive granite countertops, center island with breakfast bar seating, and seamless connection to the cozy family room with a dual-sided fireplace. A desirable first-floor bedroom and full bath offer flexibility for guests, multigenerational living, or a private home office, while a separate laundry room adds convenience. Step outside to your own backyard retreat designed for relaxing and entertaining year-round. Enjoy the custom 10-person spa with integrated water feature, outdoor kitchen with grill and bar seating, gas fire pit, and numerous sitting areas perfect for gatherings or quiet evenings under the stars. Upstairs, the expansive primary suite features vaulted ceilings, breathtaking panoramic views, and a spa-inspired bath with dual vanities, soaking tub, custom walk-in shower, and oversized walk-in closet with custom organizers.
- Listing Status:
- Active
- Date Added:
- May 21, 2026
- Data Last Updated:
- May 25, 2026 at 4:14AM
- Listing Office:
- Melissa Goldstein Tucci : 619-787-6852
- Listing Agent:
- Melissa Goldstein Tucci : 619-787-6852
- MLS ID:
- 260012412
- General: ShedPrivate Below GroundHeated
- Other Structures: Shed
- Pool: N/K
- Parking: AttachedDirect Garage AccessParking spaces: 5
- Roofing: Concrete
- General: BrickWood/Stucco2
- HOA Amenities: Common Area Maintenance62.0Monthly
- Originating MLS: SDMLS
- School District: Poway Unified School District
- County: San Diego
- Zoning: R-1:SINGLE313-712-22-00
- View: Evening LightsMountains/HillsPanoramicValley/CanyonNeighborhood
- Fencing: Full
- Restrictions: CC&R's
- Utilities: Cable ConnectedElectricity ConnectedNatural Gas ConnectedPhone ConnectedSewer ConnectedWater Connected
- Water: Meter on PropertyPublic
- Sewer: Sewer ConnectedPublic Sewer
- Source: SDMLS
This listing courtesy of Melissa Goldstein Tucci , Melissa Goldstein Tucci
Monthly Payment
- Principal & Interest $
- Property Taxes $
- Home Insurance $
- VA Funding Fee $

 New - 1 day ago