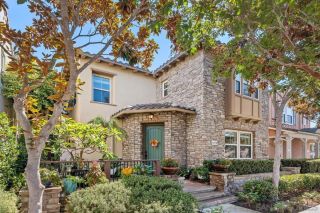
14284 Classique Way, San Diego, CA 92129
- 4 beds |
- 3 baths |
- 2,546 sqft
 Single-Family Home
  Built in 1987
  8,002sqft lot
 3 car garage
  $707/sqft
  Listed 7 days ago
Property Description
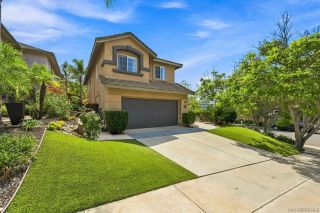
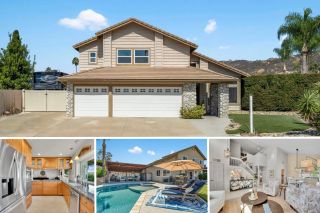
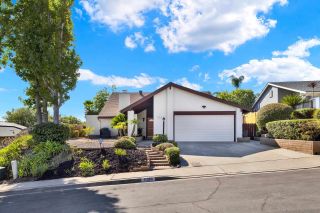
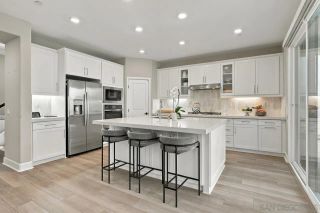
Welcome to 14284 Classique Way, a comprehensively reimagined residence in Rancho Peasquitos with panoramic city and mountain views from both levels. Thoughtfully transformed with a warm contemporary aesthetic, the home brings together refined design, substantial system upgrades, and effortless indoor-outdoor living, all within the highly regarded Poway Unified School District. Soaring ceilings, expansive windows, and abundant natural light define the interior, while warm wood tones, refined surfaces, and clean architectural lines create a cohesive and inviting atmosphere. The same flooring continues throughout both levels for a seamless flow. The transformation extends well beyond the finishes, with whole-home repiping, a new AC system, new dual-pane windows, LED recessed lighting throughout, custom-made closets, new washer and dryer, and fresh interior and exterior paint. At the heart of the home, the reimagined kitchen features custom cabinetry, brand-new appliances, designer fixtures, and striking Taj Mahal quartz waterfall countertops. Positioned to connect naturally with the backyard, the kitchen and surrounding living spaces take full advantage of the open views and indoor-outdoor setting. All bathrooms have been thoughtfully redesigned with tile selections from Arizona Tile, Taj Mahal quartz countertops, new showers, and Delta fixtures, carrying a consistent material palette throughout the home. The primary bath offers a clean, spa-inspired retreat with a timeless and understated design. A desirable downstairs bedroom and full bathroom provide flexibility for guests,
- Listing Status:
- Active
- Date Added:
- September 30, 2026
- Data Last Updated:
- October 8, 2026 at 7:11AM
- Listing Office:
- Pinnacle Real Estate Group : 626-888-9808
- Listing Agent:
- Sam Mu : 949-258-2228
- MLS ID:
- OC26210908
- General: N/K
- Pool: N/K
- Parking: GarageParking spaces: 3
- Roofing: Tile/Clay
- General: 2
- HOA Amenities: 0.0
- Originating MLS: California Regional MLS
- School District: Poway Unified School District
- County: San Diego
- Zoning: 3121931300
- View: Mountains/HillsPanoramicCity Lights
- Utilities: Cable ConnectedNatural Gas ConnectedSewer ConnectedWater Connected
- Water: Public
- Sewer: Public Sewer
- Source: California Regional MLS
This listing courtesy of Sam Mu , Pinnacle Real Estate Group
Monthly Payment
- Principal & Interest $
- Property Taxes $
- Home Insurance $
- VA Funding Fee $

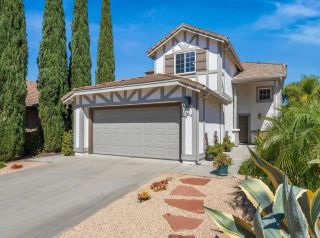
 New - 21 hours ago