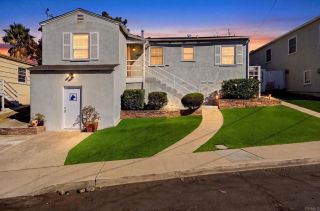
1433 Jansen Ct, San Diego, CA 92114
- 3 beds |
- 2 baths |
- 1,056 sqft
 Single-Family Home
 Built in 1985
 —— sqft lot
 2 car garage
 $748/sqft
 Listed 2 days ago
Property Description
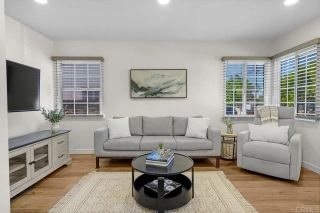
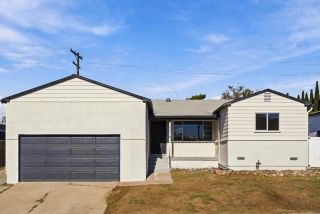
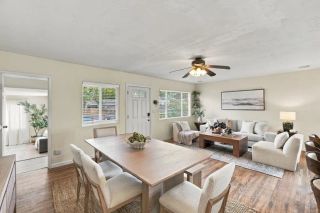
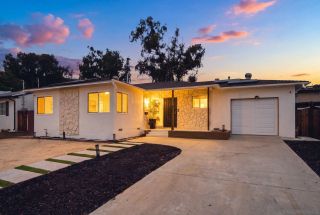
Welcome to 1433 Jansen Court, a beautifully remodeled single-story home situated on a spacious lot at the end of a quiet cul-de-sac in Paradise Gardens. Offering 3 bedrooms, 2 bathrooms, and 1,056 square feet, this move-in-ready residence features a bright, open floor plan with wide-plank wood-look flooring, fresh interior paint, recessed lighting, and contemporary finishes throughout. The updated kitchen showcases warm wood cabinetry, quartz countertops, stainless steel appliances, and a gas range, opening to the dining and living areas for effortless everyday living. The primary suite features a beautifully remodeled bathroom with a frameless glass walk-in shower, designer tile, and modern vanity. Two additional bedrooms and an updated guest bathroom complete the interior. Outside, the expansive backyard offers a large grassy lawn, mature trees, and a spacious pergola-covered patio, ideal for entertaining and enjoying San Diego's year-round sunshine. Additional highlights include an attached two-car garage, generous driveway, and ample outdoor space with endless possibilities. Conveniently located near parks, schools, shopping, and major freeways, this thoughtfully updated home offers the perfect combination of modern comfort, privacy, and outdoor living.
- Listing Status:
- Active
- Date Added:
- November 19, 2026
- Data Last Updated:
- November 22, 2026 at 12:13PM
- Listing Office:
- Compass : 760-979-5609
- Listing Agent:
- Jason Daniels : 760-815-4702
- MLS ID:
- 260027450
- General: Pergola
- Style: Traditional
- Other Structures: Pergola
- Pool: N/K
- Parking: AttachedParking spaces: 4
- Roofing: CompositionAsphalt
- General: Stucco1 Story
- HOA Amenities: 0.0
- Originating MLS: SDMLS
- County: San Diego
- Zoning: R1; SFR5823514600
- View: Evening LightsMountains/Hills
- Fencing: FullGateGood ConditionStucco WallWrought IronBlockwallWood
- Restrictions: None Known
- Water: Public
- Sewer: Public Sewer
- Source: SDMLS
This listing courtesy of Jason Daniels , Compass
Monthly Payment
- Principal & Interest $
- Property Taxes $
- Home Insurance $
- VA Funding Fee $

 New - 12 hours ago