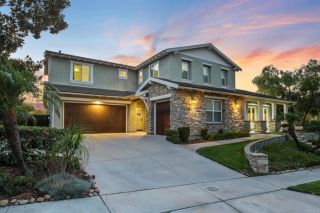
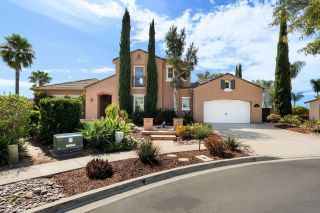
15238 Maple Grove Lane, San Diego, CA 92131
- 5 beds |
- 5 baths |
- 4,950 sqft
 Single-Family Home
  Built in 2007
  0.37acre lot
 3 car garage
  $586/sqft
  Listed 1 month ago
Property Description
Panoramic VIEWS of sweeping hills, mountains and SUNSET out all the way to the ocean. TURN KEY MOVE IN READY former MODEL HOME with extensive builder UPGRADES. The 5-bd/4.5-ba residence features luxurious yet casual living with two possible bonus rooms which are now a main office and a home theater. A gourmet kitchen, formal living and dining rooms, and French doors throughout for seamless indoor-outdoor flow. Casita includes private entrance and deck. The primary suite offers a balcony with mountain, city-light and SUNSET views & numerous 4th of July fireworks. A spa-style bath with soaking tub, dual sinks, walk-in closets, large dual-head shower, and scenic outlooks. Finishes include natural stone, carpet, tile, waterproof scratch-resistant Pergo, hickory hardwood stairs, plantation shutters, electric shades, curtains, and built-in maple cabinetry. Formal living and dining rooms feature soaring ceilings, wine storage, and courtyard access. The kitchen includes stainless steel appliances, double oven, built-in refrigerator, eight-burner gas cooktop, butler’s and walk-in pantry. A downstairs guest suite adds flexibility, while upstairs offers three bedrooms, a loft/library, and a theater with 100-inch screen and surround sound. Outdoor spaces include a fireplace, courtyard with fountain, covered patio, pavilion, gas fire pit, raised garden beds, natural stone wall, fruit trees, and room for a future pool or jacuzzi. Both garages were recently re-epoxied, and the paid solar system was serviced and inspected. Located in the sought-after Poway Unified School District.
- Listing Status:
- Active
- Date Added:
- August 28, 2026
- Data Last Updated:
- October 9, 2026 at 7:11AM
- Listing Office:
- A Team Real Estate :
- Listing Agent:
- M. Armida Deroo : 619-307-0407
- MLS ID:
- 260021162
- General: AttachedOther/Remarks
- Style: Mediterranean/Spanish
- Other Structures: AttachedOther/Remarks
- Pool: N/K
- Parking: Direct Garage AccessGarage Door OpenerParking spaces: 6
- Roofing: Tile/Clay
- General: Stucco2 Story
- HOA Amenities: Biking TrailsHiking TrailsPets PermittedPicnic AreaPlaygroundCommon Area Maintenance190.0Monthly
- Originating MLS: SDMLS
- School District: Poway Unified School District
- County: San Diego
- Zoning: 325-120-25-00
- View: Evening LightsMountains/HillsPanoramicNeighborhoodCity Lights
- Fencing: FullStucco Wall
- Restrictions: CC&R's
- Water: Meter on PropertyPublic
- Sewer: Public Sewer
- Source: SDMLS
This listing courtesy of M. Armida Deroo , A Team Real Estate
Monthly Payment
- Principal & Interest $
- Property Taxes $
- Home Insurance $
- VA Funding Fee $