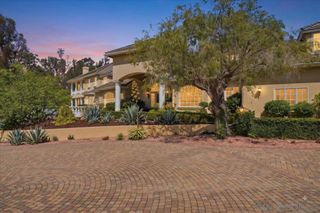
16710 Caminito De Las Palmas, San Diego, CA 92127
- 5 beds |
- 6 baths |
- 5,698 sqft
 Single-Family Home
  Built in 1981
  3.18acre lot
 3 car garage
  $939/sqft
  Listed 1 month ago
Property Description
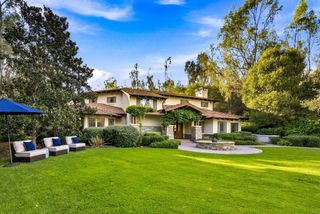
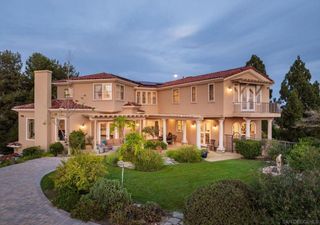
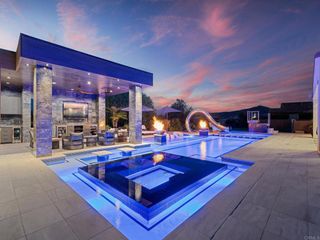
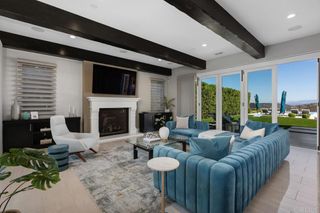
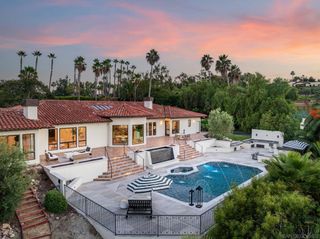
Private and securely gated, on over 3 acres, this refined property offers a 5,698 sq ft main residence plus a detached 572 sq ft guest house and an oversized 3 car garage. Remodeled to a modern, sophisticated standard, the interiors pair contemporary upgrades with timeless comfort, featuring four spacious, updated en-suite bedrooms, including a large primary suite with dual closets, along with a custom library, private gym, and media lounge. New Fleetwood doors and expansive skylights flood the home with natural light, complemented by upgraded lighting and security, Tesla-supported solar, natural gas conversion, and a new roof. The chef’s kitchen boasts marble slab surfaces, Thermador professional-grade range, Subzero refrigeration, custom cabinetry, and a generous walk-in pantry. Resort-style outdoor spaces include an elevated entertainment deck, heated pool, fire feature, sport court, and orchard. For the equestrian, the property is completed by a 5-stall breezeway barn with oversized stalls, large runouts, tack and feed rooms, with a regulation dressage arena that could also accommodate jumping. The equestrian area has its own two gates, an RV area and fantastic offsite trails. The property also suits a car enthusiast and will support tennis and pickleball in various locations if desired.
- Listing Status:
- Active
- Date Added:
- September 4, 2026
- Data Last Updated:
- October 8, 2026 at 7:18PM
- Listing Office:
- Compass : 858-345-4514
- Listing Agent:
- Caren Kelley : 858-350-1018
- MLS ID:
- 260021508SD

- General: Sport CourtBarn(s)Guest House DetachedGuest HouseOutbuilding
- Style: See Remarks
- Other Structures: Barn(s)Guest House DetachedGuest HouseOutbuilding
- Pool: Gas HeatHeatedIn GroundPrivateWaterfall
- Parking: DrivewayGatedOn SiteOversizedPrivateSee RemarksUncoveredParking spaces: 18
- Roofing: FlatMansard
- General: Stucco1
- Originating MLS: CRMLS_SAND
- County: San Diego
- Zoning: 2671450500
- View: PanoramicView
- Fencing: Cross Fenced
- Utilities: Underground UtilitiesWater Connected
- Source: CRMLS_SAND
This listing courtesy of Caren Kelley , Compass
Monthly Payment
- Principal & Interest $
- Property Taxes $
- Home Insurance $
- VA Funding Fee $

 New - 14 hours ago