1732 Grand Avenue, San Diego, CA 92109
- 2 beds |
- 2 baths |
- 1,307 sqft
 Town Home
 Built in 2003
 —— sqft lot
 1 car garage
 $880/sqft
 Listed 23 days ago
Property Description
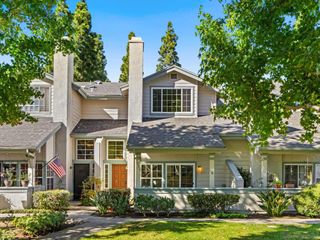
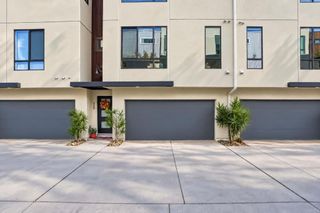
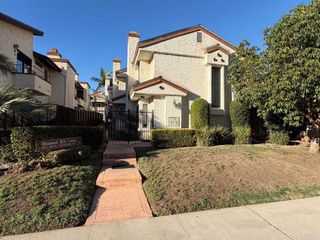
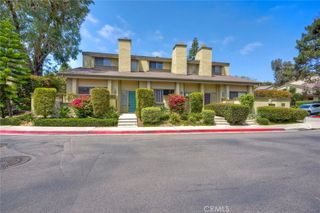
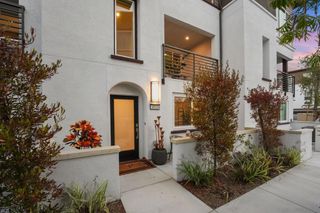
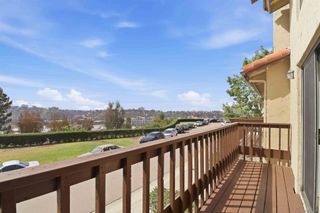
Tucked at the quiet rear end-cap of an exclusive, 4-unit boutique development, this multi-level contemporary townhome delivers the ultimate turn-key Pacific Beach lifestyle. Anchored by brand-new solid cork flooring installed throughout in 2024, the sun-drenched layout showcases a seamless blend of modern upgrades and coastal warmth. The open-concept main level features an upgraded kitchen with premium quartz countertops, new microwave (dual convection), custom tile backsplash that flows effortlessly into a stylized dining alcove and an inviting living area with a cozy fireplace. Upstairs, the 2-bedroom layout features a spacious master retreat with vaulted ceilings, custom walk-in closet built-ins, and brilliant skylight accents. Freshly painted bathrooms feature elegant updated tile work and modern LED light fixtures. Designed for entertaining, a spiral staircase connects the bedroom balcony to the home's crown jewel: an expansive private rooftop deck positioned to maximize panoramic northwest sunsets and cooling ocean breezes. On the ground level, the attached garage functions as an ultra-cool finished beach lounge, while the home retains a secondary dedicated parking space. Complete with an owned photovoltaic solar system and low $330 monthly HOA, this coastal sanctuary sits blocks from the sand. Perfecting the coastal lifestyle, this premier location is just a 5-minute walk to Trader Joe's, shopping, and local dining, a quick stroll down the street to the calm waters of Fanuel Park on Sail Bay, and under a mile due west to the Pacific Ocean boardwalk. Boutique 4-unit complex. Rear end-cap unit offers maximum privacy and shielded street noise. Ground-floor garage is finished as a beach lounge; property retains an additional assigned parking spot on-site so a total of 2 parking spaces are provided. 2024 updates include solid cork flooring across all levels/stairs, quartz kitchen countertops, brand-new interior paint, and a recently painted building exterior. Private rooftop deck features unobstructed northwest sunset views. Owned solar panels. PROPERTY UPGRADES & MAINTENANCE HISTORY (2025): • Full interior flooring replacement with premium, sustainable solid cork planks across all living areas, bedrooms, and staircases (excluding tile in baths/kitchen). • Complete interior paint matching in kitchen, living spaces, and bathrooms. • Kitchen countertops upgraded to high-end solid quartz with custom tile backsplash. • Installation of energy-efficient LED light fixtures and newer built-in microwave. • Full exterior building repainting completed by the HOA. • New skylight in stairwell. OFFICIAL PROPERTY EXCLUSIONS (NOT INCLUDED IN SALE): Buyers and buyers' agents to note the following personal property items are strictly excluded from the sale and will be removed by the sellers prior to the close of escrow: • All garage tools, tool benches, and wall-mounted tool organization panels. • All bicycles, electric scooters, and personal mobility gear. • Outdoor balcony BBQ grill. • Mattresses, box springs, and all bedding/linens in both bedrooms. • All freestanding artificial/fake interior plants. • All small kitchen countertop appliances, cooking accessories, and individual small decor pieces. • All living room knick-knacks and small loose shelving decor. • Accent armchairs located in both bedrooms. • End tables currently displayed as coffee tables in the living room and ground-level lounge. • Light wicker outdoor patio furniture set (consisting of two chairs, one loveseat, and one coffee table). • All personal beach gear and sports storage kept in the lower-level/basement closet. (Note: Surf wall mural, bamboo privacy screening, wall panels and custom built-in bedroom closet organization systems are structural attachments and WILL remain with the property).
- Listing Status:
- Active
- Date Added:
- November 10, 2026
- Data Last Updated:
- November 22, 2026 at 3:18PM
- Listing Office:
- Compass California III, Inc. : 858-277-3325
- Listing Agent:
- Kimberly Wise : 858-736-7435
- MLS ID:
- 260026726SD

- General: None
- Style: Contemporary
- Other Structures: DeckSee Remarks
- Pool: None
- Parking: AssignedParking spaces: 2
- Roofing: Composition
- General: Stucco3
- HOA Amenities: Maintenance GroundsTrash330.0Monthly
- Originating MLS: CRMLS_SAND
- County: San Diego
- Zoning: 4240221604
- View: View
- Fencing: Partial
- Source: CRMLS_SAND
This listing courtesy of Kimberly Wise , Compass California III, Inc.
Monthly Payment
- Principal & Interest $
- Property Taxes $
- Home Insurance $
- VA Funding Fee $