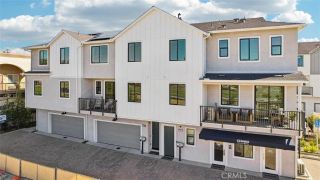
17426 Fairlie, San Diego, CA 92128
- 2 beds |
- 2 baths |
- 1,209 sqft
 Condominium
  Built in 1985
  6.53acre lot
 1 car garage
  $533/sqft
  Listed 9 days ago
Property Description
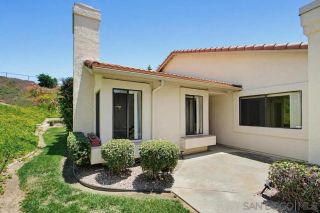
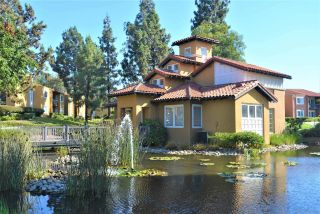
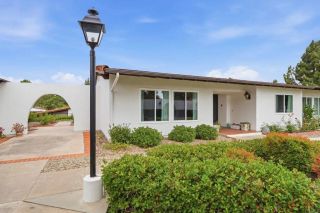
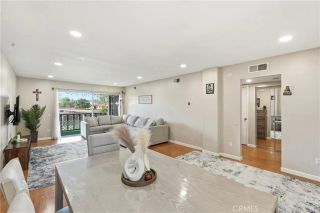
Welcome home to this beautifully updated single-story, 2-bedroom, 2-bath condo that lives like a single-family residence! Located in the highly sought-after Poway Unified School District, this light-filled home features soaring vaulted ceilings, brand-new luxury vinyl plank flooring throughout & elegant plantation shutters. New paint, new 5" baseboards & new matte black door hardware. The spacious living room offers a cozy gas fireplace and opens to a private patio with double-door access, creating the perfect space for relaxing or entertaining. The galley kitchen includes a new stainless steel Samsung dishwasher, a new wine refrigerator & recessed lighting. The electric stove and microwave were installed 2 years ago. The generous primary suite features a large walk-in closet & an ensuite bath with a dual-sink vanity, walk-in shower, and low-flow toilet. A second bedroom and full bath provide flexibility for guests, family, or a home office. Additional highlights include a separate oversized laundry room with washer and dryer hookups, a 40-gallon water heater, central heating & air conditioning, a detached one-car garage, & an additional assigned parking space. Enjoy resort-style living in the desirable Playmor community, offering two sparkling pools, two relaxing spas, two tennis courts, a tot lot playground, and beautifully maintained grounds. Conveniently located near shopping, dining, parks, and major commuting routes, this move-in-ready home combines comfort, style, and an exceptional location. Don't miss this wonderful opportunity!
- Listing Status:
- Pending
- Date Added:
- June 25, 2026
- Data Last Updated:
- July 5, 2026 at 11:12PM
- Listing Office:
- TXR Homes, Inc. :
- Listing Agent:
- Dara Shields : 619-508-0918
- MLS ID:
- 260015563
- General: BathtubHigh Ceilings (9 Feet+)Low Flow Toilet(s)Recessed LightingShowerShower in TubTile CountersUnfurnishedCathedral-Vaulted Ceiling
- Appliances: DishwasherDisposalGarage Door OpenerMicrowaveElectric RangeElectric StoveFree Standing RangeSelf Cleaning OvenVented Exhaust Fan
- Laundry: ElectricGasWasher HookupGas & Electric Dryer HU
- Flooring: Other/RemarksCeramic TileVinyl Tile
- A/C: Central Forced Air
- Heating: Forced Air UnitNatural Gas
- Fireplace: FP in Living RoomGasGas StarterFireplaces: 1
- Disability Feature: Doors - Swing InNo Interior Steps
- Style: Contemporary
- Pool: Below GroundCommunity/CommonSolar HeatAssociationFenced
- Parking: AssignedDetachedGarageGarage - Single DoorGarage Door OpenerParking spaces: 2
- Roofing: ConcreteTile
- General: StuccoWood1
- HOA Amenities: Pet RulesPets PermittedPlaygroundPoolOnsite Property MgmtCable/TV ServicesCommon Area MaintenanceExterior (Landscaping)Exterior Bldg MaintenanceLimited InsuranceSewerTrash PickupWater565.0Monthly
- Originating MLS: SDMLS
- County: San Diego
- Zoning: R-1:SINGLE273-840-13-67
- Fencing: N/K
- Restrictions: CC&R's
- Utilities: Cable ConnectedNatural Gas AvailablePhone AvailableSewer ConnectedWater Connected
- Water: AvailablePublic
- Sewer: Public Sewer
- Source: SDMLS
This listing courtesy of Dara Shields , TXR Homes, Inc.
Monthly Payment
- Principal & Interest $
- Property Taxes $
- Home Insurance $
- VA Funding Fee $

 New - 3 days ago