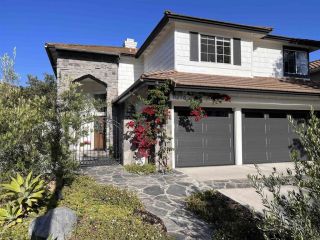
17976 Sencillo Lane, San Diego, CA 92128
- 3 beds |
- 3 baths |
- 2,893 sqft
 Single-Family Home
  Built in 1973
  —— sqft lot
  3 car garage
  $691/sqft
  Listed 16 days ago
Property Description
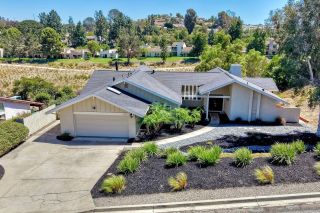
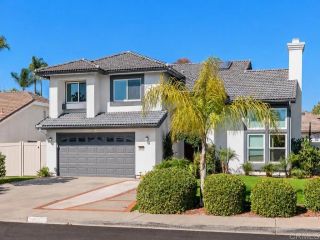
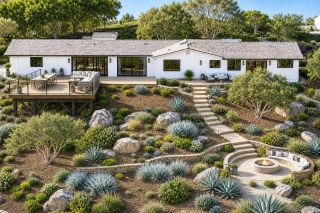
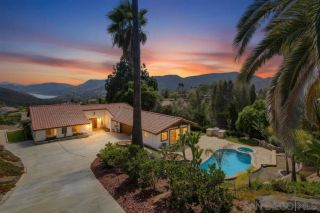
One Property. Two Exceptional Homes. Located on the 15th fairway of the private Country Club of Rancho Bernardo, this beautifully renovated custom estate features a 3-bedroom, 3-bath Main Residence and a Fully Permitted Private Guest House, offering exceptional flexibility for multigenerational living, extended family, guests, a private home office, or rental opportunities. Designed for exceptional entertaining, the Main Residence showcases a chef’s kitchen with custom Siteline cabinetry, Silestone quartz countertops, a Franke sink with instant hot and cold filtered water, and a premium Wolf, Miele, and Sub-Zero appliance suite. The adjoining sunroom/family room features a custom bamboo beverage center, panoramic golf course views, and seamless indoor-outdoor living. Completed in 2024, the Fully Permitted Private Guest House offers Imperial Custom Cabinets, quartz and Blue Louise granite countertops, Thermador appliances, Milgard windows, an 8-foot Milgard double-door slider, a dedicated study, separate laundry room, and quality finishes throughout. Major improvements include a York HVAC system, upgraded 400-amp electrical service, copper plumbing, whole-house water filtration systems, Hunter Douglas window coverings throughout both residences, spray-foam attic insulation in the Main Residence, new garage doors, and major renovations completed with permits. Beautifully landscaped with extensive patios, retaining walls, decorative iron gates, wheelchair-accessible ramps, and a separate golf cart garage. Poway Unified Schools, and club access. A rare Rancho Bernardo Retreat
- Listing Status:
- Active
- Date Added:
- August 7, 2026
- Data Last Updated:
- August 24, 2026 at 3:11PM
- Listing Office:
- LPT Realty, Inc : 808-722-8085
- Listing Agent:
- Shelly L O'Neil : 760-223-2588
- MLS ID:
- 260019438
- General: Attached
- Style: Ranch
- Other Structures: Attached
- Pool: Community/Common
- Parking: AttachedDirect Garage AccessGarage Door OpenerGolf Cart GarageParking spaces: 5
- Roofing: Tile
- General: Stucco1 Story
- HOA Amenities: Club HouseMeeting RoomPaddle TennisPicnic AreaPlaygroundBarbecuePoolN/K0.0
- Originating MLS: SDMLS
- County: San Diego
- Zoning: 273-660-37-00
- View: Evening LightsGolf CourseMountains/Hills
- Fencing: Stucco Wall
- Restrictions: None Known
- Water: Public
- Sewer: Sewer Connected
- Source: SDMLS
This listing courtesy of Shelly L O'Neil , LPT Realty, Inc
Monthly Payment
- Principal & Interest $
- Property Taxes $
- Home Insurance $
- VA Funding Fee $

 New - 2 days ago