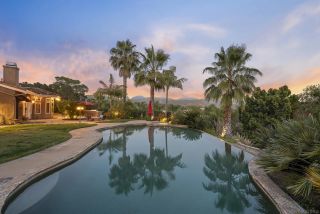
18714 Bernardo Trails Drive, San Diego, CA 92128
- 6 beds |
- 6 baths |
- 5,593 sqft
 Single-Family Home
  Built in 1982
  1.01acre lot
 4 car garage
  $492/sqft
  Listed 18 days ago
Property Description
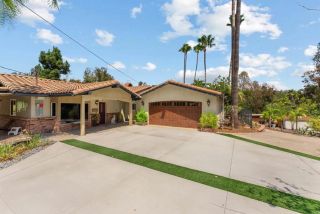
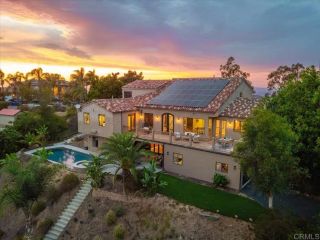
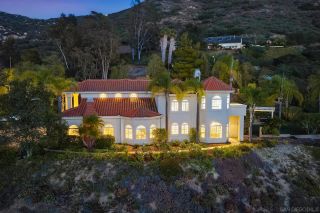
Exceptional indoor-outdoor living on over an acre, this custom Hacienda-style estate in the prestigious Trails of Rancho Bernardo is surrounded by mountain views and enjoys a serene, private setting. Surrounded by lush, mature landscaping, the resort-inspired grounds feature a pool & spa, a raised pergola, an expansive lawn, and an attached casita. A stately rotunda welcomes you inside, showcasing soaring exposed beam ceilings, elegant columns, & a stunning chandelier that sets the tone for the home's timeless design. Rich Venetian plaster walls, plantation shutters, marble flooring, vaulted ceilings, & abundant skylights fill the home with warmth, character, and natural light. Designed with entertaining in mind, the thoughtfully crafted floorplan features a formal living room anchored by a granite fireplace, an elegant dining room highlighted by a dramatic domed ceiling & chandelier, and a spacious chef's kitchen complete with a peninsula island, built-in refrigerator, generous counter seating, and a sunny casual dining area. The adjoining family room offers a wet bar with lounge seating, fireplace, access to the attached lanai, & a nearby fitness area complete with a large sauna. The luxurious primary suite serves as a private retreat, featuring a beautiful stone fireplace, spacious walk-in closet, & a spa-inspired marble encased bathroom with dual vanities, a jetted soaking tub, & a walk-in shower. The backyards expansive grounds are perfect for entertaining or relaxing while enjoying the peaceful surroundings. Additional highlights include a four-car garage, new roof, o
- Listing Status:
- Active
- Date Added:
- August 5, 2026
- Data Last Updated:
- August 24, 2026 at 5:12PM
- Listing Office:
- Pacific Sotheby's Int'l Realty : 858-926-3060
- Listing Agent:
- David Thayer : 858-342-2330
- MLS ID:
- NDP2607370
- General: Guest House AttachedGazeboPrivate Below GroundSolar Heated
- Style: Mediterranean/Spanish
- Other Structures: Guest House AttachedGazebo
- Pool: Below GroundSolar Heat
- Parking: GarageParking spaces: 12
- Roofing: Spanish Tile
- General: Stucco1
- HOA Amenities: Other/Remarks330.0Annual
- Originating MLS: CRP
- School District: Poway Unified School District
- County: San Diego
- Zoning: R-12725701200
- View: Other/Remarks
- Sewer: Public Sewer
- Source: CRP
This listing courtesy of David Thayer , Pacific Sotheby's Int'l Realty
Monthly Payment
- Principal & Interest $
- Property Taxes $
- Home Insurance $
- VA Funding Fee $