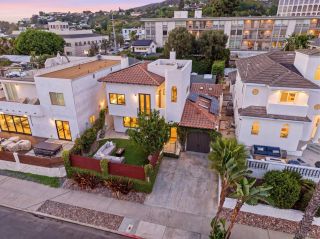
2347 Geranium St, San Diego, CA 92109
- 3 beds |
- 3 baths |
- 2,020 sqft
 Single-Family Home
 Built in 1971
 —— sqft lot
 2 car garage
 $1,186/sqft
 Listed 11 days ago
Property Description
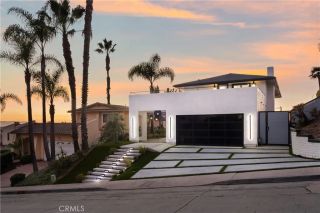
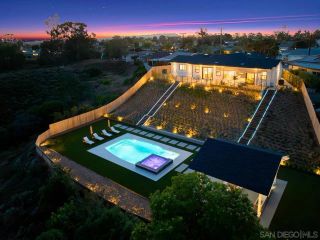
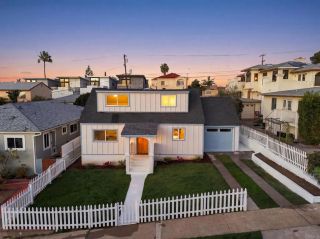
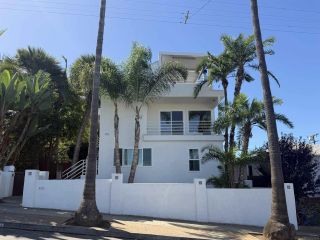
Uniquely situated between the Geranium Street cul-de-sac and the Beryl Street cul-de-sac, this Pacific Beach residence offers a one-of-a-kind street-to-street property with no flow through vehicular traffic. The Geranium Street semi-private front yard has a putting green surrounded with architectural concrete, Cumaru hardwood walkway and mature landscape. The soffit lighting accentuates the bow window integrated with the strength of natural stone columns and the glass railed deck. The driveway access to the two-car garage is off of the opposite Beryl Street cul-de-sac and yields additional off-street parking for up to 4 vehicles accommodated through a permitted 2,000 sf right-of-way encroachment in a neighborhood where parking is a premium. The unique location at the end of the cul-de-sac and the limited adjacent housing opens up a full range of views to Mission Bay and the Downtown skyline as it meets Coronado Bridge including the evening lights, and seasonal fireworks. This is a well taken care of architect’s home who has lived here for 36 years. Its design emphasizes natural light and framed access to views buffered by mature trees and landscape. The dual pane windows with internal adjustable blinds allow for balancing a level of privacy, natural light and sun control. The interior is designed around flexible spaces. The Main Floor starts with a dining room that also serves as a pool table room with a one-of-a-kind motorized table lift lending a duplicity of function to the well-lit space. It includes a fireplace with natural stone hearth (continued in supplement)
- Listing Status:
- Active
- Date Added:
- November 10, 2026
- Data Last Updated:
- November 22, 2026 at 1:11PM
- Listing Office:
- Berkshire Hathaway HomeService : 858-459-0501
- Listing Agent:
- Maxine Gellens : 619-813-9922
- MLS ID:
- 260026787
- Pool: N/K
- Parking: TandemParking spaces: 6
- Roofing: FlatTile
- General: StoneStucco3 Story
- HOA Amenities: 0.0
- Originating MLS: SDMLS
- County: San Diego
- Zoning: R-1:SINGLE417-154-12-00
- View: BayCityEvening Lights
- Fencing: Partial
- Restrictions: CC&R's
- Water: Meter on Property
- Sewer: Sewer Connected
- Source: SDMLS
This listing courtesy of Maxine Gellens , Berkshire Hathaway HomeService
Monthly Payment
- Principal & Interest $
- Property Taxes $
- Home Insurance $
- VA Funding Fee $

 New - 3 days ago