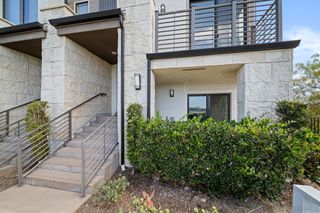
2647 Everly Dr, San Diego, CA 92108
- 3 beds |
- 3 baths |
- 1,458 sqft
 Town Home
  Built in 2025
  2,500sqft lot
 2 car garage
  $795/sqft
  Listed 18 days ago
Property Description
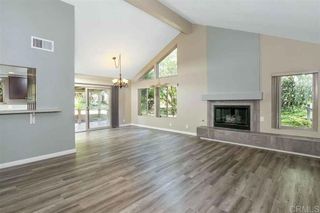
END-UNIT townhome in the highly sought-after Civita community of Mission Valley! Built in 2025, this bright and modern home offers 3 bedrooms, 2.5 bathrooms. and an oversized attached 2-car garage with paid off Solar. The open-concept floor plan features a gourmet kitchen with a large center island, quartz countertops, full-height backsplash, extended cabinetry, stainless steel appliances, luxury vinyl plank flooring, smart home features, upgraded lighting, and a private balcony. The spacious primary suite includes a walk-in closet, dual sinks, and a luxurious walk-in shower. Whirlpool front-load washer and dryer included. Enjoy resort-style amenities including pools, spas, fitness center, clubhouse, BBQ areas, basketball courts, parks, and playgrounds. Walking distance to Civita Park and Civita Elementary School. Conveniently located near Mission Valley, Fashion Valley, downtown San Diego, beaches, restaurants, shopping, and major freeways.
- Listing Status:
- Active
- Date Added:
- August 6, 2026
- Data Last Updated:
- August 24, 2026 at 6:17PM
- Listing Office:
- Alink Realty Group : 949-887-5580
- Listing Agent:
- Lin Kenny : 9492028061
- Contact:
- 949-202-8061
- MLS ID:
- OC26172463

- Pool: CommunityAssociation
- Parking: Door-MultiGarageGarage Door OpenerParking spaces: 2
- General: 3
- HOA Amenities: ClubhouseDog ParkFitness CenterMeeting RoomOutdoor Cooking AreaBarbecuePoolSpa/Hot TubSecurity420.0Monthly
- Originating MLS: CRMLS_CRM
- School District: San Diego Unified
- County: San Diego
- Zoning: 8474014310
- View: NeighborhoodView
- Water: Public
- Sewer: Public Sewer
- Source: CRMLS_CRM
This listing courtesy of Lin Kenny , Alink Realty Group
Monthly Payment
- Principal & Interest $
- Property Taxes $
- Home Insurance $
- VA Funding Fee $