2665 5th Avenue 503, San Diego, CA 92103
- 2 beds |
- 3 baths |
- 1,314 sqft
 Condominium
  Built in 2016
  —— sqft lot
  1 car garage
  $1,046/sqft
  Listed 1 month ago
Property Description
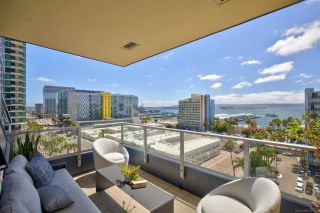
Perched above the treetops in prestigious Bankers Hill, this exceptional residence at Vue on 5th commands an extraordinary position overlooking the lush canopy of Balboa Park. Defined by unobstructed park views, sophisticated interiors, and a seamless connection between indoor and outdoor living, the residence offers a rare sense of openness and tranquility in the heart of the city. Dramatic LaCantina bi-fold doors seamlessly open to a private terrace that frames sweeping views across Balboa Park. Soaring 9-foot ceilings and abundant natural light amplify the sense of volume, while recessed lighting, a thoughtfully positioned powder room, and refined finishes enhance both the warmth and functionality of the interiors. The result is a space that feels polished yet inviting, with an effortless sense of sophistication throughout. Anchoring the open living space, the chef’s kitchen pairs clean contemporary design with effortless functionality. Sleek Bosch appliances, pristine quartz countertops, generous cabinetry, and modern lighting create a sophisticated backdrop equally suited to everyday living and entertaining. The split-plan dual primary suites provide exceptional privacy and flexibility, each complemented by a spa-inspired en-suite bath with dual vanities and frameless glass showers. The main primary retreat is further distinguished by an expansive walk-in closet and deep soaking tub, while the secondary suite captures its own remarkable perspective over Balboa Park and the iconic California Tower.
- Listing Status:
- Active
- Date Added:
- September 3, 2026
- Data Last Updated:
- October 9, 2026 at 7:11AM
- Listing Office:
- Compass : 858-277-3325
- Listing Agent:
- Marilyn Comiskey : 858-424-6424
- MLS ID:
- 260021594
- Style: ContemporaryModern
- Pool: N/K
- Parking: AssignedAttachedCommunity GarageEV Charging Station(s)Garage Door OpenerGatedUndergroundParking spaces: 1
- Roofing: None
- General: StuccoGlass7
- HOA Amenities: Pets PermittedStorage AreaCommon Area MaintenanceConciergeExterior Bldg MaintenanceGated CommunityHot WaterLimited InsuranceSecuritySewerTrash Pickup983.24Monthly
- Originating MLS: SDMLS
- County: San Diego
- Zoning: 452-714-11-27
- View: City LightsEvening LightsGreenbeltParklike
- Fencing: FullGate
- Restrictions: CC&R's
- Utilities: Cable ConnectedElectricity ConnectedNatural Gas ConnectedSewer ConnectedWater Connected
- Water: Meter on PropertyPublic
- Sewer: Public SewerSewer Connected
- Source: SDMLS
This listing courtesy of Marilyn Comiskey , Compass
Monthly Payment
- Principal & Interest $
- Property Taxes $
- Home Insurance $
- VA Funding Fee $


 New - 11 hours ago