2736 Everly Drive, San Diego, CA 92108
- 3 beds |
- 4 baths |
- 2,192 sqft
 Condominium
  Built in 2026
  —— sqft lot
  2 car garage
  $684/sqft
  Listed 6 days ago
Property Description
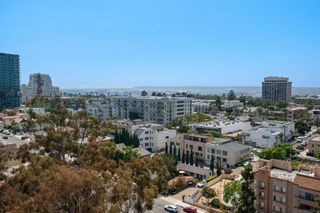
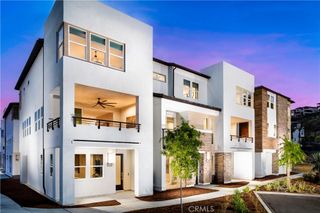
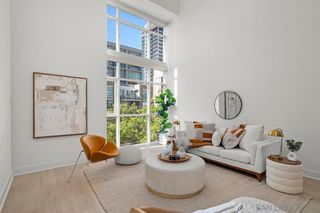
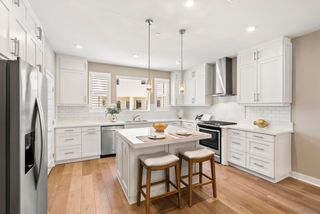
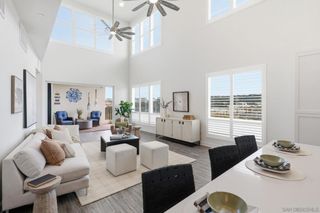
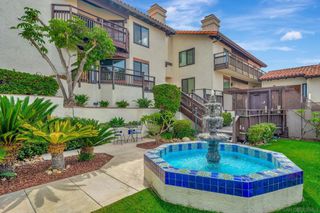
The FINAL, never lived in, E2 to be offered at Everly, complete with builder warranties and OWNED SOLAR loaded with designer upgrades offered at a phenomenal close out price! Homesite 2304 is a BRAND-NEW home ready for its first homeowners and is primely located in Civita. The incredible E2 floorplan features 3 bedrooms, large first floor office with double glass doors and first floor full bathroom with optional step in shower and upgraded tiling to the ceiling, total of 3.5 bathrooms, and is 2,192 sq. ft, with a 2-car garage near Civita Park and the Recreation center. Upon entering the home take notice of the breathtaking cathedral ceiling with upgraded dramatic glass staircase system with stained Sabbia handrail, huge office with slider and double French doors, and full bathroom. The 2nd floor living area features a spacious chef’s kitchen with large center island loaded with designer upgrades including custom Sabbia Craftsman cabinets complete with furniture package elongating them to the ceiling, dove tail wooden drawers with soft close, drawer package, upgraded designer matte black pulls, and full wrap at expansive center island. Enjoy upgraded designer selected full slab New Venatino Beige quartz counters complete with full backsplash. If you love a home with great storage, this is the home for you with a walk-in pantry, first floor oversized closet under the stairs, and an extraordinary amount of cabinetry throughout. The 3rd floor is comprised of a large primary bedroom with an incredible walk-in shower tiled to the ceiling with side wall designer tile and designer flooring. The secondary bedrooms are on the opposite end of the home making this home perfect for functionality. Laundry Room is conveniently located on the 3rd floor with brand new full size front loading washer and dryer with pedestals making your day to day living delightful. Highlights of the home include designer selected appointments in almost every location in the home including builder grade luxury vinyl plank flooring and custom tile applications, full height mirrors, KitchenAid stainless steel appliances, tankless water heater, OWNED SOLAR, NEMA car charging outlet, and additional insulation package are just some of the many included options built into the price of this home. The amenities include a world class $13,000,000 recreation center. Please note photos of finishes are from the E2 Model Home, which is sold, must see the finishes in this available home to appreciate!
- Listing Status:
- Active
- Date Added:
- August 18, 2026
- Data Last Updated:
- August 24, 2026 at 3:16PM
- Listing Office:
- Toll Brothers Real Estate, Inc : 844-700-8655
- Listing Agent:
- Jennifer Robertson : 844-700-8655
- Contact:
- 858-529-9955
- MLS ID:
- OC26180307

- General: AssociationCommunityIn Ground
- Style: Contemporary
- Other Structures: PorchFront PorchDeckCovered
- Pool: CommunityLapAssociation
- Parking: GarageGuestGarage Faces SideSide By SideParking spaces: 2
- Roofing: ConcreteFlat TileMixedTile
- Windows: Double Pane WindowsScreens
- General: DrywallStone VeneerStucco3Slab
- Road/Access: Private Road
- HOA Amenities: Dog ParkFitness CenterMeeting RoomManagementMeeting/Banquet/Party RoomMaintenance Front YardBarbecuePlaygroundPoolPet RestrictionsPets AllowedRecreation RoomSpa/Hot TubSecurity420.0Monthly
- Originating MLS: CRMLS_CRM
- School District: San Diego Unified
- County: San Diego
- Zoning: RES
- View: None
- Fencing: None
- Utilities: Cable AvailableElectricity ConnectedNatural Gas ConnectedPhone AvailableSewer ConnectedUnderground UtilitiesWater ConnectedElectricity - On PropertyPhotovoltaics on Grid
- Water: Public
- Sewer: Public Sewer
- Source: CRMLS_CRM
This listing courtesy of Jennifer Robertson , Toll Brothers Real Estate, Inc
Monthly Payment
- Principal & Interest $
- Property Taxes $
- Home Insurance $
- VA Funding Fee $