2741 Bayside Walk, San Diego, CA 92109
- 3 beds |
- 4 baths |
- 4,056 sqft
 Single-Family Home
  Built in 2006
  4,792sqft lot
 4 car garage
  $1,935/sqft
  Listed 1 month ago
Property Description
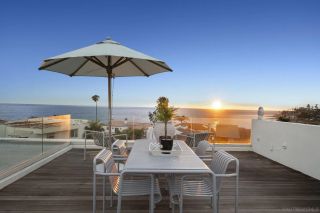
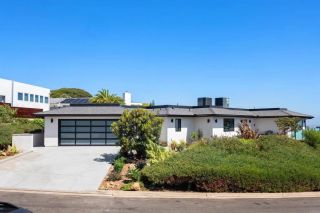
Mission Beach bayfront living in a premium waterfront location. Positioned on a rare end lot along Bayside Walk, this custom residence offers exceptional privacy, expansive indoor-outdoor living, and timeless craftsmanship in one of San Diego's most sought-after coastal settings. Designed to embrace its waterfront setting, the home captures beautiful bay views throughout while showcasing seamless indoor-outdoor living and exceptional craftsmanship. Dual fireplaces add warmth and character, while the chef's kitchen features professional-grade appliances, custom cabinetry, sculpted granite surfaces, generous storage, and a full entertaining bar. Designed for entertaining, the formal dining room is complemented by a climate-controlled wine room and handcrafted buffet, creating an elegant setting for memorable gatherings. The upper-level primary suite is designed around the view, opening directly to a private bayfront balcony and featuring a fireplace, custom built-ins, a spa-inspired bath with a steam shower and soaking tub, and a custom dressing room. Framed by tropical landscaping and a water feature, the home's private outdoor living space transitions seamlessly to the sand and shoreline of Mission Bay, creating a natural extension of everyday living. Integrated smart-home technology includes programmable lighting and three-zone climate control, while an oversized three-car-plus attached garage with extensive built-in storage and direct interior access, plus two additional off-street carport spaces, completes this exceptional waterfront residence.
- Listing Status:
- Active
- Date Added:
- July 10, 2026
- Data Last Updated:
- August 24, 2026 at 10:13PM
- Listing Office:
- Pacific Sotheby's Int'l Realty : 858-926-3060
- Listing Agent:
- Dawn Leahy : 619-992-4413
- MLS ID:
- 260016916
- General: N/K
- Style: Mediterranean/Spanish
- Pool: N/K
- Parking: AttachedDirect Garage AccessGarageGarage - Two DoorGarage Door OpenerParking spaces: 6
- Roofing: ConcreteSpanish TileTile
- General: StoneStucco2 Story
- HOA Amenities: 0.0
- Originating MLS: SDMLS
- School District: San Diego Unified School Distric
- County: San Diego
- Zoning: 423-748-08-00
- View: BayEvening LightsOceanPanoramicPanoramic OceanOther/RemarksMarinaWaterBridgeNeighborhoodCity Lights
- Fencing: FullGateMasonryExcellent ConditionWrought Iron
- Restrictions: Coastal Commission
- Utilities: Cable ConnectedElectricity ConnectedNatural Gas ConnectedPhone ConnectedSewer ConnectedWater Connected
- Water: Meter on PropertyPublic
- Sewer: Sewer ConnectedPublic Sewer
- Source: SDMLS
This listing courtesy of Dawn Leahy , Pacific Sotheby's Int'l Realty
Monthly Payment
- Principal & Interest $
- Property Taxes $
- Home Insurance $
- VA Funding Fee $