2750 Everly Drive, San Diego, CA 92108
- 3 beds |
- 3 baths |
- 1,458 sqft
 Condominium
  Built in 2026
  —— sqft lot
  2 car garage
  $822/sqft
  Listed 15 days ago
Property Description
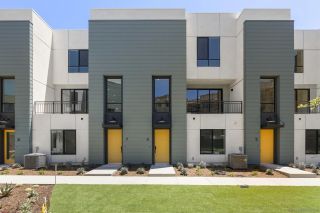
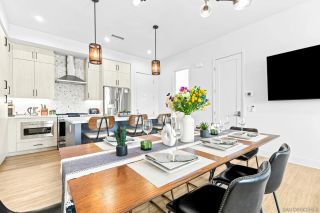
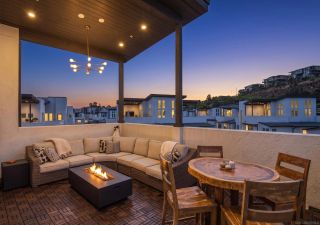
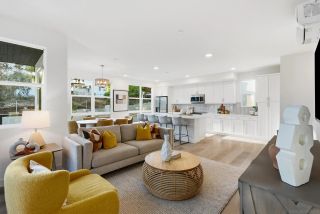
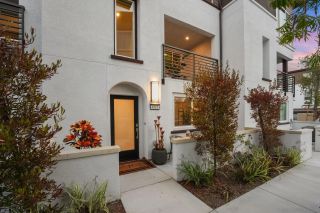
Last chance for Luxury and BRAND NEW with owned Solar at Everly! Home site 2404 is an exquisite END unit E1X home design, flooded with natural light, with direct front-loading garage built by Americas Luxury Home Builder- Toll Brothers! This South facing home features 3 bedrooms, 2.5 bathrooms, and an oversized 2 car garage with EV Charger, boasting approximately 1,458 sq. ft. Brimming with high end designer finishes from the Toll Brothers Design Studio such as upgraded Mohawk Harrington Crest Luxury Vinyl Plank flooring in color Dove throughout and Berber carpet, Upgraded designer Maxim quartz counters with full splash in kitchen, extended height upgraded Acrylic White cabinets with interior dove tail wooden drawer package, upgraded designer tile surrounds in both bathrooms, OWNED SOLAR- save big on your utility bills, interior insulation package, additional electrical packages, and so much more. As you enter the home take notice of the front loading oversized two car garage with direct entry. The 2nd floor living area features a spacious chefs kitchen with center island. Sundrenched with light, the kitchen, great room, dining room and outdoor balcony make the 2nd floor feel much larger than the square footage. The 3rd floor is comprised of a primary bedroom with floor to ceiling windows and an incredible walk-in shower tiled to the ceiling with and complimented with designer flooring. Two other secondary bedrooms adorn the 3rd floor making the home flow throughout. This location is prime with privacy galore and conveniently tucked in the entry of the community allowing fo
- Listing Status:
- Active
- Date Added:
- September 23, 2026
- Data Last Updated:
- October 9, 2026 at 7:11AM
- Listing Office:
- Toll Brothers Real Estate, Inc : 844-700-8655
- Listing Agent:
- Jennifer Robertson :
- MLS ID:
- OC26207999
- General: Community/CommonPrivate Below Ground
- Style: Contemporary
- Pool: Community/CommonAssociation
- Parking: GarageParking spaces: 2
- Roofing: Tile/Clay
- General: Stucco3
- HOA Amenities: Banquet FacilitiesGym/Ex RoomMeeting RoomPet RulesPets PermittedPlaygroundBarbecuePoolExterior (Landscaping)420.0Monthly
- Originating MLS: California Regional MLS
- School District: San Diego Unified School Distric
- County: San Diego
- Zoning: RES
- View: Neighborhood
- Fencing: N/K
- Restrictions: CC&R's
- Utilities: Cable AvailableElectricity ConnectedNatural Gas ConnectedPhone AvailableUnderground UtilitiesSewer ConnectedWater Connected
- Water: Public
- Sewer: Public Sewer
- Source: California Regional MLS
This listing courtesy of Jennifer Robertson , Toll Brothers Real Estate, Inc
Monthly Payment
- Principal & Interest $
- Property Taxes $
- Home Insurance $
- VA Funding Fee $

 New - 11 hours ago