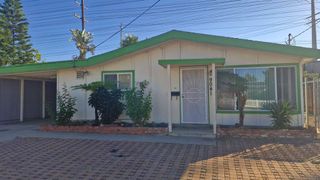
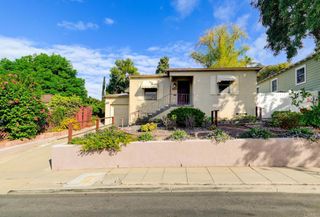
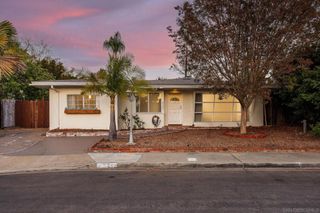
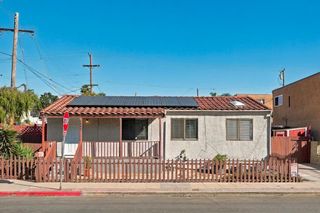
2925 Mission Village, San Diego, CA 92123
- 3 beds |
- 2 baths |
- 1,200 sqft
 Single-Family Home
 Built in 1959
 5,401sqft lot
 2 car garage
 $792/sqft
 Listed 24 days ago
Property Description
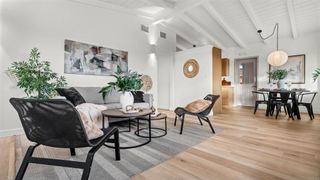
"MID-CENTURY SOUL. MODERN COMFORT. IMPROVEMENTS THAT GO MORE THAN SKIN DEEP." WHAT WE LOVE: Behind the fenced front yard and oversized eaves, this single-story Serra Mesa home opens into a vaulted ceiling and exposed beam lift the living room overhead, while a fireplace anchors the space and a wall of windows fills it with light, opening the room to the backyard and drawing your eye east toward the mountains. The kitchen brings its own personality: smoky gray cabinetry, glass display doors, bright solid surface counters and a curved breakfast peninsula with open end shelving. Both remodeled baths reward a closer look, while paid off solar and replacement of the old cast iron main drainage bring substance to the style. WHAT WE LOVE: CONTINUED: Wood grain luxury vinyl plank flooring carries warmth through the interior, while recessed lighting follows the soaring ceiling overhead. In the kitchen, framed cabinet fronts and glass panes add dimension, stainless appliances include a gas range and French door refrigerator, and the rounded peninsula keeps the cook connected to the conversation. The bathrooms each tell a different design story. One pairs charcoal textured tile with crisp horizontal wall paneling, a wood tone vanity, round mirror and handheld shower fixture. The primary bath layers warm linear tile, dark fixtures and a vessel sink with a walk-in shower featuring a recessed niche, partial privacy wall and river rock floor. These are the details that give a room its personality. Three bedrooms feature ceiling fans, with four mini splits serving the home. Outside, a covered patio with a custom wood ceiling and recessed lighting extends the living space, while a separate pergola creates another spot to gather. Turf in both yards means more time enjoying the space, and a gated side dog run adds everyday practicality. The attached garage continues the improvements with epoxy flooring, a defined laundry area and a Tesla charger. From the finishes you notice immediately to the drainage replacement you might never see, there is more to appreciate here than a fresh first impression.
- Listing Status:
- Active
- Date Added:
- October 30, 2026
- Data Last Updated:
- November 22, 2026 at 1:17PM
- Listing Office:
- The GreenHouse Group Inc. :
- Listing Agent:
- Jesse Ibanez : 858-337-2796
- MLS ID:
- 260025969SD

- Other Structures: ConcretePatioCoveredOpen
- Pool: None
- Parking: Direct AccessDrivewayGarageParking spaces: 4
- Roofing: Composition
- General: Stucco1
- Originating MLS: CRMLS_SAND
- County: San Diego
- Zoning: R-1:SINGLE4292403100
- Source: CRMLS_SAND
This listing courtesy of Jesse Ibanez , The GreenHouse Group Inc.
Monthly Payment
- Principal & Interest $
- Property Taxes $
- Home Insurance $
- VA Funding Fee $

 New - 2 days ago