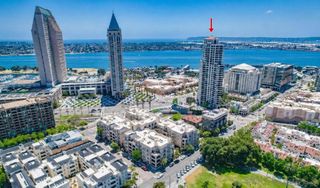
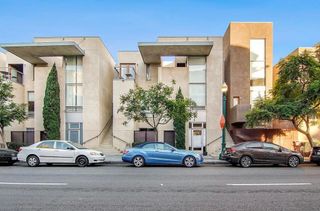
325 7th Avenue 1102, San Diego, CA 92101
- 2 beds |
- 2 baths |
- 973 sqft
 Condominium
  Built in 2007
  —— sqft lot
  1 car garage
  $903/sqft
  Listed 1 month ago
Property Description
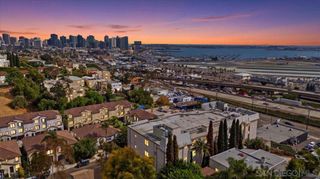
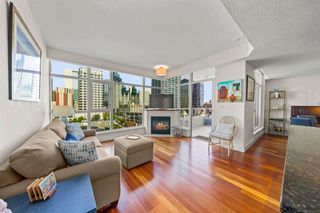
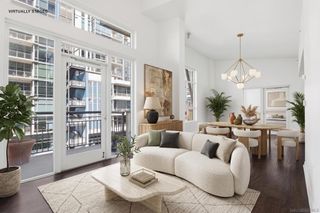
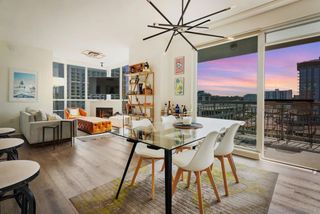
This 11th-floor 2-bedroom, 2-bath residence at The Legend puts Petco Park and Gallagher Square at the center of the experience. Direct ballpark views bring Padres games, concerts, and Downtown energy into view from the main living areas, while the private balcony extends the setting outdoors. Inside, the home offers wood flooring in the main living areas, expansive windows, generous natural light, and an open living/dining layout oriented toward the views. The kitchen features granite countertops, updated stainless appliances, and an induction range. Smart-home upgrades include an Ecobee thermostat, Lutron smart switches for automated lighting control, and motorized shades. The second bedroom is enhanced by a built-in Murphy bunk bed system with two twin XL beds, creating flexible use as a guest room, office, or den. The residence includes one parking space and one storage cage. The Legend offers 24-hour security, pool, spa, fitness center, and the signature Club Legend deck overlooking Petco Park. See supplement for more details. The open kitchen features granite countertops, stainless appliances, European-style cabinetry, an eat-at bar, and pendant lighting. Updated appliances include a GE Café induction range with double oven and matching microwave, adding a modern cooking experience to the already functional kitchen layout. ShelfGenie custom pull-out shelving was added in the two kitchen corner cabinets to maximize storage, access, and organization. The living and dining areas are designed to take advantage of the direct Petco Park and Gallagher Square views, with expansive windows and access to the private balcony. The split-bedroom floor plan provides privacy between the primary suite and second bedroom, making the layout well-suited for guests, roommates, or a dedicated work-from-home setup. The primary suite enjoys ballpark views, a wall safe, and an ensuite bath featuring a dual vanity, custom tile backsplash, and frameless glass-enclosed shower. The second bedroom features a built-in Murphy bunk bed system with two twin XL beds, adding meaningful flexibility for overnight guests, children, grandkids, or dual use as both a sleeping space and office/den. Additional interior upgrades include an Ecobee thermostat, Lutron smart switches for automated lighting control, and motorized shades. One parking space and one storage cage add everyday convenience. The Legend remains one of Downtown San Diego’s most distinctive residential towers, located adjacent to Petco Park and Gallagher Square in the heart of East Village. Residents enjoy a strong amenity package, including the 7th-floor Club Legend deck overlooking the ballpark, outdoor fireplace lounge, pool and spa, fitness center, barbecue area, steam room, sauna, changing rooms, 24-hour security, and guest parking (as available) by app reservation. The building offers convenient access to the Gaslamp Quarter, Marina District, waterfront, dining, entertainment, and Downtown’s growing East Village lifestyle. Builder’s advertising cited 973 sq ft; assessor records now indicate 887 sq ft. VA Approved (000017)
- Listing Status:
- Active
- Date Added:
- July 23, 2026
- Data Last Updated:
- August 25, 2026 at 1:16AM
- Listing Office:
- Berkshire Hathaway HomeServices California Properties : 619-595-7020
- Listing Agent:
- Gregg Neuman : 619-595-7025
- MLS ID:
- 260016862SD

- General: Community
- Style: Contemporary
- Other Structures: PatioStoneCovered
- Pool: CommunityIn GroundAssociation
- Parking: GatedCommunity StructureParking spaces: 1
- Roofing: Common Roof
- General: Stucco1
- HOA Amenities: ClubhouseFitness CenterFire PitGasMaintenance GroundsHot WaterInsuranceMeeting RoomManagementOutdoor Cooking AreaBarbecuePoolSpa/Hot TubSecurityTrashWaterPest ControlSewer1520.0Monthly
- Originating MLS: CRMLS_SAND
- County: San Diego
- Zoning: R-1:SINGLE5355633702
- View: City LightsLandmarkMountain(s)NeighborhoodView
- Utilities: Cable AvailableSewer ConnectedWater Connected
- Source: CRMLS_SAND
This listing courtesy of Gregg Neuman , Berkshire Hathaway HomeServices California Properties
Monthly Payment
- Principal & Interest $
- Property Taxes $
- Home Insurance $
- VA Funding Fee $