3636 Shawnee, San Diego, CA 92117
- 7 beds |
- 4 baths |
- 3,156 sqft
 Single-Family Home
  Built in 2019
  0.47acre lot
 1 car garage
  $871/sqft
  Listed 2 months ago
Property Description

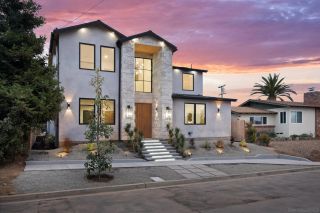
Perched on a quiet cul-de-sac in the heart of Bay Park, this extraordinary turnkey estate showcases sweeping ocean and bay views stretching from Bird Rock to Mission Bay. Thoughtfully reimagined in 2018 with an elegant organic modern design, this exceptional property offers luxurious living, remarkable flexibility, and an outstanding opportunity for multigenerational living or rental income with a beautifully appointed attached ADU. The approximately 2,394-square-foot single-story primary residence features five spacious bedrooms, three beautifully designed full bathrooms, and an open-concept layout that seamlessly blends sophisticated style with everyday comfort. Expansive windows frame breathtaking western views, while a spectacular 500-square-foot deck creates the perfect setting for sunset entertaining. The primarily flat backyard spans approximately 2,300 square feet, complemented by an additional 375-square-foot side yard off the deck, providing multiple outdoor living spaces ideal for relaxing, dining, or gathering with family and friends. The approximately 762-square-foot ADU is equally impressive, offering two bedrooms, one full bathroom, a full kitchen, in-unit washer and dryer, and stunning ocean and bay views. Designed to maximize functionality, the ADU also includes approximately 400 square feet of attic space with 6-foot ceilings, providing exceptional storage or flexible-use space.
- Listing Status:
- Active
- Date Added:
- August 5, 2026
- Data Last Updated:
- October 8, 2026 at 7:12PM
- Listing Office:
- Redfin Corporation : 877-973-3346
- Listing Agent:
- Nicole Karen Griesi : 805-441-8740
- MLS ID:
- 260019091
- General: N/K
- Pool: N/K
- Parking: AttachedParking spaces: 3
- Roofing: Shingle
- General: Wood/Stucco2 Story
- HOA Amenities: 0.0
- Originating MLS: SDMLS
- County: San Diego
- Zoning: R-1:SINGLE425-810-14-00
- View: BayCityEvening LightsValley/CanyonPanoramic OceanCoastlineCity Lights
- Fencing: FullGateGood ConditionStucco Wall
- Restrictions: CC&R's
- Water: Meter on Property
- Sewer: Sewer Connected
- Source: SDMLS
This listing courtesy of Nicole Karen Griesi , Redfin Corporation
Monthly Payment
- Principal & Interest $
- Property Taxes $
- Home Insurance $
- VA Funding Fee $