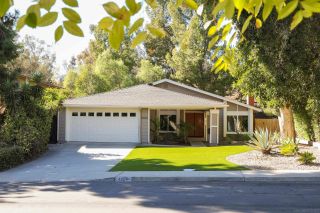
3825 Tiara St, San Diego, CA 92111
- 5 beds |
- 2 baths |
- 1,710 sqft
 Single-Family Home
  Built in 1959
  5,663sqft lot
 2 car garage
  $701/sqft
  Listed 12 days ago
Property Description
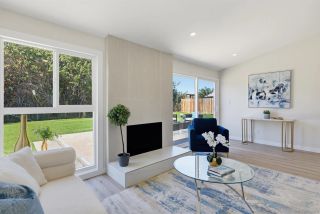
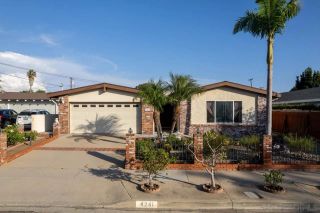
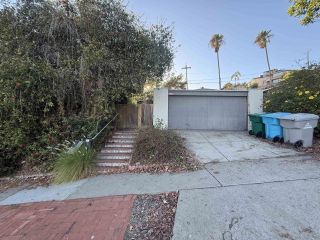
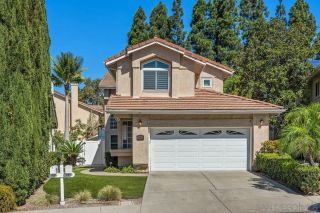
Beautifully updated 5-bedroom, 2-bath home in a desirable and centrally located San Diego neighborhood. Step inside to a bright, open living space featuring an updated kitchen with quartz countertops, a large island with bar seating, stainless steel appliances, ample cabinetry, and a stylish tile backsplash. The functional single-story layout offers five bedrooms, two updated bathrooms, central A/C, and an attached 2-car garage. An additional bonus room with its own exterior access and skylight provides even more flexibility, perfect for a home office, playroom, gym, creative studio, or second living area. Outside, enjoy a spacious private backyard with plenty of room to entertain, relax, garden, or create your own outdoor retreat. Conveniently located with easy access to shopping, dining, schools, major freeways, and some of San Diego’s most popular neighborhoods and destinations. Tax records square footage reflects approximately 1,710 sq. ft. Property also features an additional bonus room (140 sq. ft.) not included in the stated square footage totaling 1850 sq. ft.
- Listing Status:
- Active
- Date Added:
- September 26, 2026
- Data Last Updated:
- October 8, 2026 at 5:11PM
- Listing Office:
- Real Broker : 855-450-0442
- Listing Agent:
- Grace S Chi : 858-815-0166
- MLS ID:
- 260023542
- Pool: N/K
- Parking: AttachedParking spaces: 4
- Roofing: Shingle
- General: StuccoWood1 Story
- HOA Amenities: 0.0
- Originating MLS: SDMLS
- County: San Diego
- Zoning: R-1420-173-06-00
- Fencing: Wood
- Restrictions: None Known
- Water: Public
- Sewer: Public Sewer
- Source: SDMLS
This listing courtesy of Grace S Chi , Real Broker
Monthly Payment
- Principal & Interest $
- Property Taxes $
- Home Insurance $
- VA Funding Fee $

 New - 15 minutes ago