4326 5th Avenue, San Diego, CA 92103
- 1 bed |
- 1 bath |
- 640 sqft
 Condominium
  Built in 1973
  —— sqft lot
  —— car garage
  $702/sqft
  Listed 9 days ago
Property Description
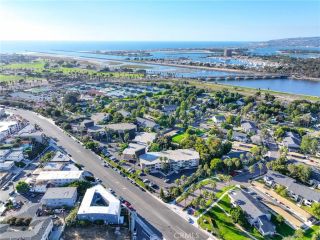
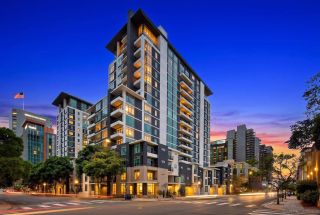
Presenting a gorgeous upstair unit in Canyon Woods, one of Hillcrest's hidden gems and a private hillside community offering comfort, convenience, privacy and incredible amenities. Enjoy gorgeous views from this enchanting 1-bedroom, 1-bath condominium features 640 square feet of living space and is optimally located in one of San Diego's most desirable neighborhoods. Inside, the home features a fully upgraded kitchen complete with stainless steel appliances, Quartz countertop, new kitchen sink and new ceiling mounted lightings. The bathroom is complete with new sink, vanity cabinet, mirror and beautiful lights. The bedroom is furnished with plush new carpet, shades and ceiling fan. Windows are double pane and furnished with new shades. Many other upgrades are also included to provide a comfortable and functional living space for the new occupants. The home offers a full storage next door and a bicycle room on the first floor. The unit also includes an assigned parking space and guest parking spaces. The community enjoys resort-style amenities including a heated swimming pool, indoor spa, and clubhouse,and two tennis courts. Residents enjoy taking walks within the serene community of Hillcrest and take a short ride to the vibrant San Diego downtown activities with popular restaurants, coffee shops, boutiques and nightclubs. This property offers limitless opportunities to investors, new home owners and to those who would enjoy all the offered amenities.
- Listing Status:
- Active
- Date Added:
- September 28, 2026
- Data Last Updated:
- October 8, 2026 at 7:12PM
- Listing Office:
- HomeSmart, Evergreen Realty : 949-600-8930
- Listing Agent:
- Susan Tavakoli : 602-510-5376
- MLS ID:
- OC26201332
- General: Tennis Court PrivateCommunity/CommonPrivate Below GroundHeatedPermitsRoof Top
- Style: Contemporary
- Other Structures: Tennis Court Private
- Pool: Below GroundCommunity/CommonAssociationHeatedPermitsFencedFilteredTile
- Parking: AssignedParking spaces: 0
- Roofing: Shingle
- General: StuccoShingle SidingMetal SidingDucts Prof Air-Sealed2
- HOA Amenities: Controlled AccessHiking TrailsPoolElectricityExterior (Landscaping)Exterior Bldg MaintenanceSewerTrash PickupWater588.0Monthly
- Originating MLS: California Regional MLS
- School District: San Diego Unified School Distric
- County: San Diego
- Zoning: 4477201036
- View: Mountains/HillsValley/CanyonPoolTrees/WoodsCity Lights
- Fencing: PrivacyStucco WallWrought IronWood
- Utilities: Cable AvailableElectricity AvailableElectricity ConnectedPhone AvailablePhone ConnectedWater AvailableWater Connected
- Water: Public
- Sewer: Public Sewer
- Source: California Regional MLS
This listing courtesy of Susan Tavakoli , HomeSmart, Evergreen Realty
Monthly Payment
- Principal & Interest $
- Property Taxes $
- Home Insurance $
- VA Funding Fee $

 New - 1 hour ago