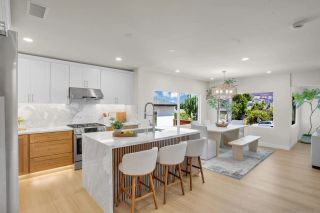
4525 Alhambra St, San Diego, CA 92107
- 4 beds |
- 4 baths |
- 2,964 sqft
 Single-Family Home
  Built in 2020
  6,970sqft lot
 2 car garage
  $1,139/sqft
  Listed 1 month ago
Property Description
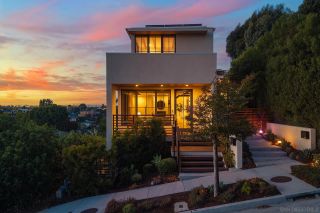
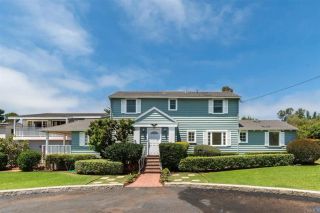
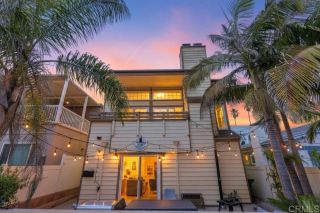
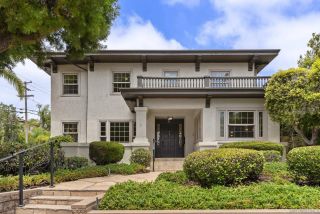
Price Improvement! *Seller may consider owner financing for qualified buyers with acceptable terms* Step inside to an open-concept living space highlighted by vaulted ceilings & a stunning Venetian plaster fireplace that serves as the perfect gathering point for memorable evenings. The entertainer’s kitchen is a chef’s dream, featuring high-end Decor performance appliances and luxurious finishes. Retreat to the private primary suite, where ocean vistas greet you each morning from your spacious private balcony. Indulge in the spa-like primary bath, complete with a wet room & a picture window framing the majestic Pacific. Upstairs, expansive La Cantina doors create a seamless indoor-outdoor connection, inviting in the coastal breeze & enhancing the home’s effortless Southern California lifestyle. Additional bedrooms provide versatile living options, while the oversized swimming pool & attached cabana/lounge room create a true entertainer’s retreat. Fleetwood sliders open the cabana/lounge directly to the pool area, further blending indoor & outdoor living & creating the perfect setting for relaxing, hosting, & enjoying the California sun. Located within the prestigious Sunset View Elementary boundary, this home is just moments from Sunset Cliffs Natural Park’s dramatic bluffs, world-class surfing, scenic coastal trails, & the vibrant energy of Ocean Beach & Point Loma. Enjoy effortless access to San Diego’s best dining, shopping, & amenities in this iconic neighborhood of the relaxing Sunset Cliffs paradise. *Some photos have been virtually staged*
- Listing Status:
- Active
- Date Added:
- June 30, 2026
- Data Last Updated:
- August 24, 2026 at 4:13PM
- Listing Office:
- Coldwell Banker Realty : 858-539-4411
- Listing Agent:
- Megan Greenlee : 858-243-7223
- MLS ID:
- 260015798
- Style: ContemporaryModern
- Pool: Below GroundDiving BoardLapPrivate
- Parking: AttachedDirect Garage AccessGarageGarage - Front EntryGarage Door OpenerParking spaces: 6
- Roofing: Composition
- General: StuccoSplit Level
- HOA Amenities: 0.0
- Originating MLS: SDMLS
- County: San Diego
- Zoning: R-1:SINGLE530-400-03-00
- View: CoastlineNeighborhoodOceanPoolWater
- Fencing: FullPartialWood
- Restrictions: Coastal Commission
- Utilities: Cable AvailableElectricity ConnectedNatural Gas ConnectedSewer ConnectedWater Connected
- Water: AvailableMeter on PropertyPublic
- Sewer: Public SewerSewer Connected
- Source: SDMLS
This listing courtesy of Megan Greenlee , Coldwell Banker Realty
Monthly Payment
- Principal & Interest $
- Property Taxes $
- Home Insurance $
- VA Funding Fee $