5125 Triple Crown Row, San Diego, CA 92130
- 2 beds |
- 3 baths |
- 2,851 sqft
 Single-Family Home
 Built in 1988
 —— sqft lot
 2 car garage
 $1,016/sqft
 Listed 1 month ago
Property Description
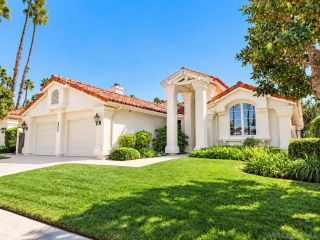
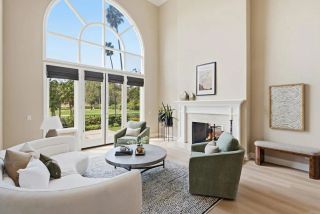
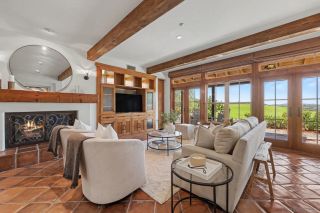
A lifestyle location, above all else! Welcome to 5125 Triple Crown Row, an elegant single-level residence in the highly-sought-after private gated community of Stratford. Set on an oversized cul-de-sac lot, this approximately 2,851-square-foot home combines gracious indoor living, inviting outdoor spaces, and exceptional everyday functionality in one of Rancho Santa Fe’s most desirable neighborhoods. A grand entry introduces a thoughtfully designed floor plan with two bedrooms, two-and-a-half baths, a private office, formal dining room, and generous living areas. Vaulted ceilings, hardwood floors, and abundant natural light create a bright, welcoming atmosphere throughout the home. The formal living room and adjoining family room are connected by a striking see-through fireplace, offering both architectural interest and comfortable gathering space. A built-in wet bar enhances the home’s entertaining appeal, while multiple French doors create an easy transition to the gardens beyond. The custom kitchen is well appointed with quality cabinetry, a Viking cooktop, warming drawer, Sub-Zero refrigerator/freezer, microwave drawer, prep sink, generous counter space, and a walk-in pantry. Nearby, a sunny breakfast area opens to the landscaped side yard, and the mirrored formal dining room connects directly to the backyard for effortless indoor-outdoor dining. The spacious primary suite provides a peaceful retreat with its own fireplace and French doors opening to the private rear yard. Impeccable pride of ownership!
- Listing Status:
- Active
- Date Added:
- September 28, 2026
- Data Last Updated:
- November 22, 2026 at 2:12PM
- Listing Office:
- Pacific Sotheby's Int'l Realty : 858-756-2800
- Listing Agent:
- Beth A Ford : 858-248-1060
- MLS ID:
- 260023610
- Style: Traditional
- Pool: Community/Common
- Parking: AttachedDirect Garage AccessGarageGarage - Two DoorGarage Door OpenerParking spaces: 4
- Roofing: Tile
- General: StuccoWood/Stucco1 Story
- HOA Amenities: Common Area MaintenanceGated CommunityTrash Pickup617.0Monthly
- Originating MLS: SDMLS
- County: San Diego
- Zoning: R13022621309
- Fencing: BlockwallFullGateStucco WallWood
- Restrictions: CC&R's
- Water: Meter on PropertyPublic
- Sewer: Public SewerSewer Connected
- Source: SDMLS
This listing courtesy of Beth A Ford , Pacific Sotheby's Int'l Realty
Monthly Payment
- Principal & Interest $
- Property Taxes $
- Home Insurance $
- VA Funding Fee $