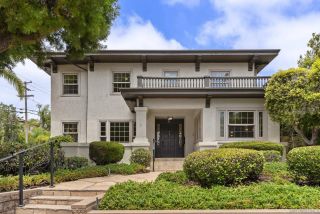
5324 Canterbury Drive, San Diego, CA 92116
- 4 beds |
- 5 baths |
- 3,260 sqft
 Single-Family Home
  Built in 1950
  0.3acre lot
 —— car garage
  $1,043/sqft
  Listed 1 month ago
Property Description
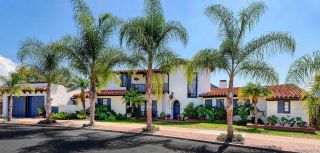
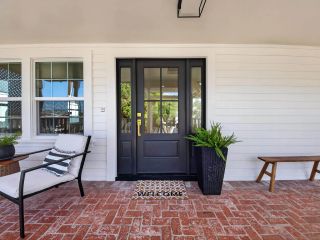
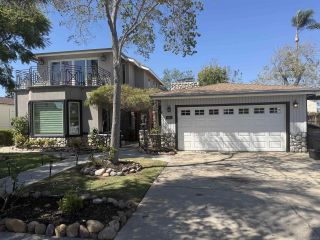
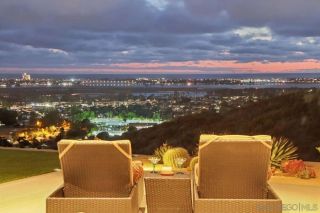
Exquisite Colonial North Kensington estate combines luxury upgrades with stunning panoramic western canyon views. From the formal entry with custom stair railings to the expansive formal living room to the chef inspired kitchen with the La Cornue range this home pairs sophistication and warmth with style. The expansive grounds include a pool, guest house/ADU, and several patios, decks and balconies to enjoy the views. Features include hardwood floors, two fireplaces, expansive primary suite with walk in closet and several built in cabinets, spectacular primary bathroom with soaking tub and expanded shower, eat in kitchen with additional breakfast nook adjacent to the XL dining room, and brick balcony off the kitchen for sunset dinners.
- Listing Status:
- Active
- Date Added:
- August 20, 2026
- Data Last Updated:
- October 8, 2026 at 7:12PM
- Listing Office:
- Compass : 619-353-5799
- Listing Agent:
- Katrina D Dodson : 858-518-1670
- MLS ID:
- 260020429
- General: Detached
- Style: Colonial
- Other Structures: Detached
- Pool: Below GroundPrivateHeatedFenced
- Parking: DetachedParking spaces: 4
- Roofing: Composition
- General: Stucco2 Story
- HOA Amenities: 0.0
- Originating MLS: SDMLS
- County: San Diego
- Zoning: 440-011-01-00
- View: Valley/CanyonPoolNeighborhoodTrees/Woods
- Fencing: Full
- Restrictions: None Known
- Water: Meter on PropertyPublic
- Sewer: Sewer Connected
- Source: SDMLS
This listing courtesy of Katrina D Dodson , Compass
Monthly Payment
- Principal & Interest $
- Property Taxes $
- Home Insurance $
- VA Funding Fee $