540 9Th 104, San Diego, CA 92101
- 2 beds |
- 2 baths |
- 1,588 sqft
 Condominium
 Built in 2007
 1.38acre lot
 2 car garage
 $683/sqft
 Listed 8 days ago
Property Description
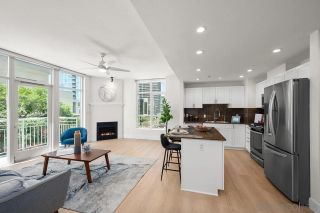
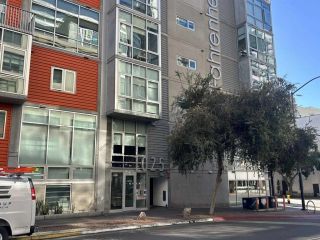
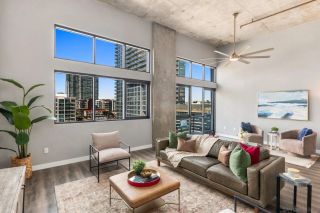
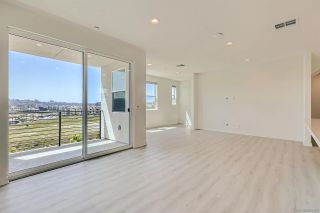
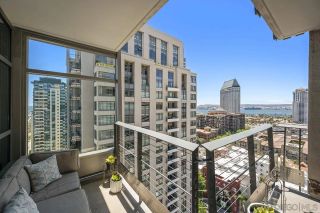
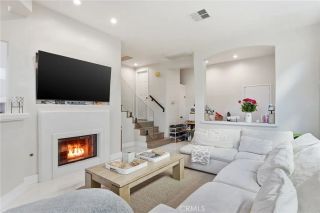
One of only 11 brick townhomes at The Mark, this corner home has its own front door on the street, with no elevator and no hallway. Two private entrances, including gated street-level access, give you the privacy of a single-family home, and you still get the amenities of a 33-story luxury high-rise in the heart of East Village. On the open main level, polished concrete floors run from a welcoming entry into the living and dining areas, anchored by a fireplace. The kitchen has a center island, a designer tile backsplash and stainless steel appliances, and it opens onto a private patio made for outdoor entertaining. Upstairs, the primary suite feels like a retreat, with hardwood floors, its own fireplace, a spa-inspired bath, a custom walk-in closet and a large private terrace. Two assigned parking spaces and a generous private storage room are included. Building amenities include a lap pool, spa, fire pits, a pizza oven, four barbecue stations, furnished outdoor lounges, a fitness center, a conference room with Wi-Fi, a full community kitchen, 24-hour lobby attendants and an on-site General Manager. Walk to dinner in Little Italy, catch a game at Petco Park or a concert at The Rady Shell, explore the Gaslamp Quarter, and come home to your own front door.
- Listing Status:
- Active
- Date Added:
- November 13, 2026
- Data Last Updated:
- November 22, 2026 at 3:11PM
- Listing Office:
- Pacific Sotheby's Int'l Realty : 858-926-3060
- Listing Agent:
- Megan Luce : 858-926-3060
- MLS ID:
- 260027046
- Style: Modern
- Pool: Community/CommonAssociationFenced
- Parking: UndergroundParking spaces: 2
- Roofing: Composition
- General: BrickStucco2
- HOA Amenities: GuardGym/Ex RoomHot WaterBarbecueFire PitCommon Area MaintenanceExterior Bldg MaintenanceHot WaterLimited InsuranceTrash PickupSecurityConcierge889.0Monthly
- Originating MLS: SDMLS
- School District: San Diego Unified School Distric
- County: San Diego
- Zoning: R-1:SINGLE535-113-11-04
- View: CityEvening Lights
- Fencing: FullGateSecurity
- Restrictions: CC&R's
- Utilities: See Remarks
- Water: Other/Remarks
- Sewer: Sewer Connected
- Source: SDMLS
This listing courtesy of Megan Luce , Pacific Sotheby's Int'l Realty
Monthly Payment
- Principal & Interest $
- Property Taxes $
- Home Insurance $
- VA Funding Fee $

 New - 2 days ago