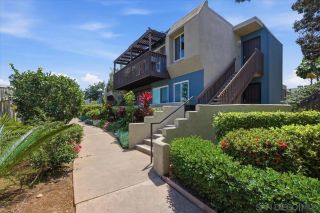
5444 Zeil Pl, San Diego, CA 92105
- 2 beds |
- 3 baths |
- 1,197 sqft
 Condominium
  Built in 2007
  —— sqft lot
  2 car garage
  $518/sqft
  Listed 1 day ago
Property Description
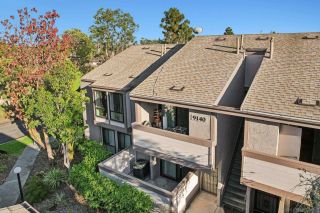
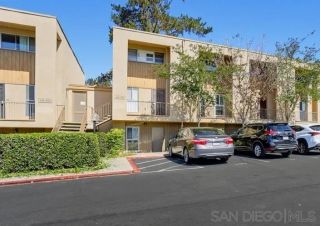
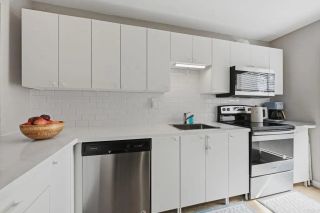
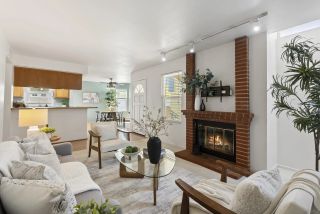
Tucked away at the quiet rear of the vibrant Parc @ 54 community, this highly desirable three-story end unit offers an elevated urban lifestyle defined by privacy and modern convenience. On the ground floor, a welcoming entry foyer leads into an attached 2-car tandem garage equipped with an exterior keypad, separate storage, and versatile space ideal for a home gym or custom workspace. Ascending to the main living level, the home unfolds into a bright, open-concept sanctuary highlighted by low-maintenance luxury vinyl plank flooring and abundant natural light. The contemporary kitchen serves as a central gathering hub, boasting a spacious breakfast bar island, crisp countertops, stainless steel appliances, and a seamless flow into the airy dining and living spaces. Perfect for indoor-outdoor relaxation, this middle floor features a private balcony, a practical half-bath and a dedicated laundry room. The top floor is designed as a peaceful retreat, hosting a sprawling primary suite with dual vanities and an en-suite bath, alongside a bright secondary bedroom with a full bathroom located just steps away in the shared upstairs area. On-site, enjoy access to the community playground, two included guest parking passes, and a highly accessible central San Diego location. Best of all, you are in close proximity to Colina Park Golf Course and Colina del Sol Park, placing scenic outdoor activities, diverse dining, and neighborhood conveniences just minutes away.
- Listing Status:
- Active
- Date Added:
- July 7, 2026
- Data Last Updated:
- July 9, 2026 at 7:14AM
- Listing Office:
- Compass : 619-353-5799
- Listing Agent:
- Chad Dannecker : 619-658-3603
- MLS ID:
- 260016447
- Style: Mediterranean/Spanish
- Pool: N/K
- Parking: AttachedTandemDirect Garage AccessGarageGarage - Front EntryGarage - Single DoorGarage Door OpenerParking spaces: 2
- Roofing: Tile/ClayCommon RoofSpanish Tile
- General: Stucco3
- HOA Amenities: Outdoor Cooking AreaPet RulesPicnic AreaPlaygroundBarbecueCommon Area MaintenanceExterior (Landscaping)Exterior Bldg MaintenanceLimited InsuranceTrash Pickup340.0Monthly
- Originating MLS: SDMLS
- School District: San Diego Unified School Distric
- County: San Diego
- Zoning: R-1:SINGLE472-400-40-29
- View: NeighborhoodTrees/Woods
- Fencing: N/K
- Restrictions: CC&R's
- Utilities: Cable ConnectedElectricity ConnectedNatural Gas ConnectedPhone ConnectedUnderground UtilitiesSewer ConnectedWater Connected
- Water: Meter on PropertyPublic
- Sewer: Sewer ConnectedPublic Sewer
- Source: SDMLS
This listing courtesy of Chad Dannecker , Compass
Monthly Payment
- Principal & Interest $
- Property Taxes $
- Home Insurance $
- VA Funding Fee $


 New - 6 hours ago