550 Front Street 1501, San Diego, CA 92101
- 2 beds |
- 3 baths |
- 1,676 sqft
 Condominium
  Built in 2005
  0.84acre lot
 4 car garage
  $1,310/sqft
  Listed 1 month ago
Property Description
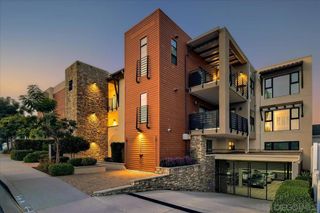
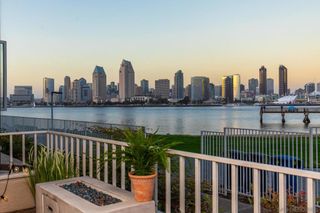
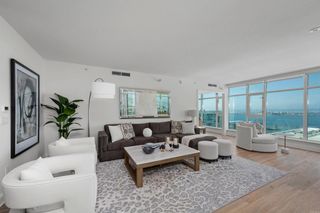
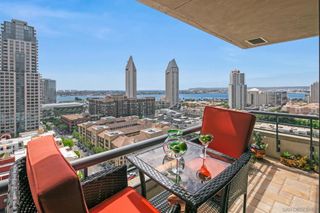
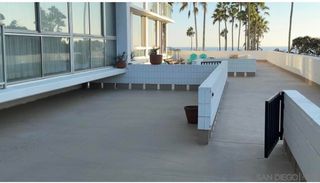
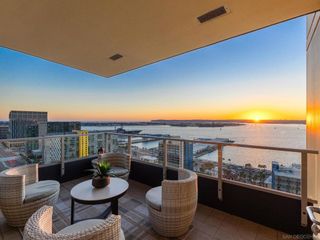
FOUR DESIGNATED PARKING SPACES — an exceptionally rare offering in Downtown San Diego. Residence 1501 at The Pinnacle Marina Tower is a luxury corner residence featuring sweeping San Diego Bay views, 10-foot ceilings, floor-to-ceiling windows, and two expansive private patios. Recent upgrades include brand-new quartz countertops, fresh interior paint, updated fixtures, and a newly remodeled fireplace. The split-bedroom floor plan features a spacious primary suite with dual closets, a versatile guest bedroom with an included Murphy bed, and a convenient guest half bath. Pinnacle Marina Tower offers resort-style amenities including a 95-foot lap pool, spa, sauna, steam room, fitness center, resident lounge, concierge, guest suite, guest parking, and on-site management. Ideally located in Downtown San Diego’s Marina District near the waterfront, Seaport Village, Gaslamp Quarter, Children’s Museum, parks, dining, and entertainment. A rare opportunity combining luxury high-rise living, bay views, outdoor space, and four parking spaces in the heart of San Diego.
- Listing Status:
- Active
- Date Added:
- August 11, 2026
- Data Last Updated:
- October 8, 2026 at 6:16PM
- Listing Office:
- Pacific Sotheby's International Realty : 619-481-6300
- Listing Agent:
- Michelle Plastiras : 619-888-2443
- MLS ID:
- 260019251SD

- Other Structures: Stone
- Pool: CommunityHeatedIn GroundLap
- Parking: AssignedCommunity StructureParking spaces: 4
- Roofing: Common Roof
- General: Unknown1
- HOA Amenities: Maintenance GroundsHot WaterInsuranceSecurityTrashWaterSewer1983.95Monthly
- Originating MLS: CRMLS_SAND
- County: San Diego
- Zoning: R-1:SINGLE5350421025
- View: BayView
- Fencing: None
- Water: Public
- Source: CRMLS_SAND
This listing courtesy of Michelle Plastiras , Pacific Sotheby's International Realty
Monthly Payment
- Principal & Interest $
- Property Taxes $
- Home Insurance $
- VA Funding Fee $

 New - 1 day ago