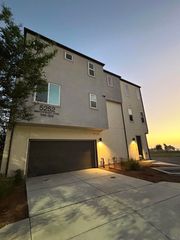
5526 Santa Alicia, San Diego, CA 92154
- 3 beds |
- 3 baths |
- 1,334 sqft
 Town Home
  Built in 2018
  —— sqft lot
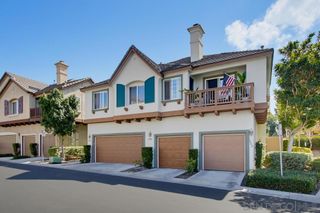
  2 car garage
  $472/sqft
  Listed 21 days ago
Property Description
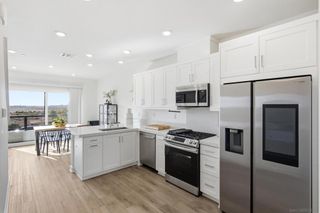
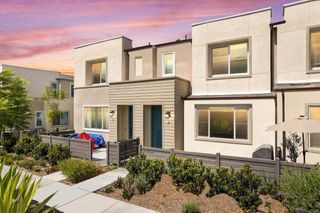
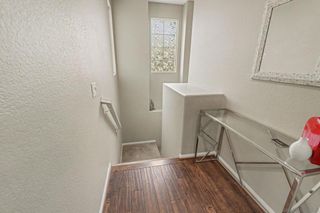
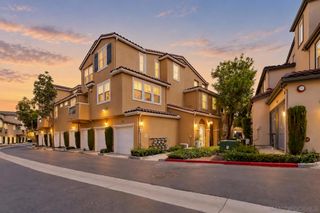
Come Home to Where Everyday Moments Feel a Little Better Picture this... You pull into your 2-car garage, unload the groceries, and step inside your own welcoming space. There’s room for everyone here 3 bedrooms, 2.5 bathrooms, and 1,334 square feet designed for the way life actually happens. The kitchen is ready for everything from a quick morning coffee to dinner with friends, featuring stainless steel appliances and a layout that keeps you connected to the rest of the home. Upstairs, the bedrooms offer a place to slow down, recharge, and settle in after a busy day. Then comes the best part when you realize how easy life can be from here. Need to get on the freeway? You're there in about two minutes. Craving a movie? About five minutes. Shopping, dining, or a visit to Kaiser Permanente? Just minutes from your front door. And when you don't feel like going anywhere, you don't have to. Walk outside and your own community becomes the weekend destination. Spend a sunny afternoon floating in one of the two pools, unwind in the spa, let the kids burn off some energy at the playgrounds, or gather around the BBQ areas with friends and family as the evening rolls in. It's the kind of place where a quick dip in the pool can turn into an afternoon with the kids. Where a simple BBQ can become a night of laughter. Where coming home doesn't just mean walking through the front door it means leaving the day's hustle behind. This is more than 3 bedrooms and 2.5 bathrooms. It's morning coffee before the day begins. It's movie nights just minutes away. It's weekends by the pool. It's having the freeway close when you need it—and a place to relax when you don't. Maybe this is the home you've been looking for. Maybe it's the beginning of your next story. Come take a look and see where your story could begin.
- Listing Status:
- Active
- Date Added:
- September 18, 2026
- Data Last Updated:
- October 8, 2026 at 1:18PM
- Listing Office:
- Finest City Homes : 619-569-2592
- Listing Agent:
- Irving Navarro : 619-341-9807
- Contact:
- 619-341-9807
- MLS ID:
- PTP2607071

- Pool: Above GroundCommunityFencedFilteredElectric HeatHeatedAssociation
- Parking: Parking spaces: 2
- General: 2
- HOA Amenities: Call for RulesMaintenance GroundsManagementMaintenance Front YardPicnic AreaPlaygroundPoolPets AllowedSpa/Hot TubSecurity465.0Monthly
- Originating MLS: CRMLS_CRP
- School District: Sweetwater Union
- County: San Diego
- Zoning: RESIDENTIAL
- View: HillsValleyTrees/WoodsView
- Sewer: Public Sewer
- Source: CRMLS_CRP
This listing courtesy of Irving Navarro , Finest City Homes
Monthly Payment
- Principal & Interest $
- Property Taxes $
- Home Insurance $
- VA Funding Fee $