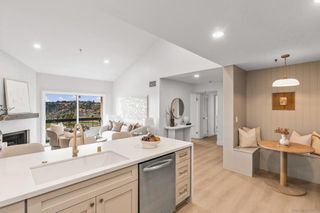
5605 Adobe Falls Road A, San Diego, CA 92120
- 2 beds |
- 2 baths |
- 1,217 sqft
 Condominium
 Built in 1982
 11.68acre lot
 2 car garage
 $574/sqft
 Listed 1 month ago
Property Description
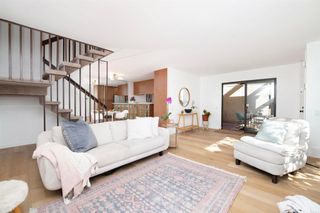
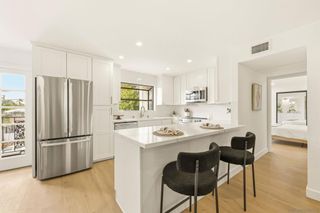
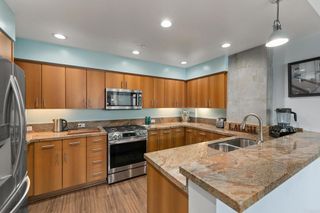
Welcome to Smoke Tree in Del Cerro! This single-level beauty offers two large, spacious bedrooms and two full bathrooms. Quietly tucked near the back of the community. It features a large two-car garage with extra storage room plus additional guest parking spaces right next door. The big private patio off the living room has been upgraded with privacy screening, creating a great outdoor space for entertaining. This home has been impeccably maintained with upgrades throughout. The kitchen was recently completely remodeled with new cabinets featuring soft-close drawers and doors, quartz countertops, and top-of-the-line KitchenAid appliances. Both bathrooms have been fully upgraded with high-end plumbing fixtures, new tub/shower enclosures, new entry doors, and modern touches throughout. Truly move-in ready. Properties in Smoke Tree are rarely available. Excellent schools nearby: Foster Elementary, Pershing Middle School, and sought after Patrick Henry High School.
- Listing Status:
- Active
- Date Added:
- October 23, 2026
- Data Last Updated:
- November 22, 2026 at 3:18PM
- Listing Office:
- Glenn D. Mitchel Realtors : 619-442-8833
- Listing Agent:
- Todd Mitchel : 619-316-4400
- Contact:
- todd.gdmr@gmail.com
- MLS ID:
- PTP2607983

- Style: Traditional
- Other Structures: ConcretePatioOpen
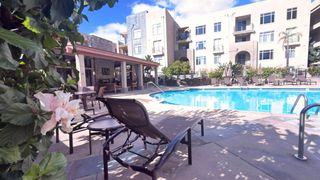
- Pool: CommunityAssociation
- Parking: ConcreteDoor-SingleGarage Faces FrontGarageOn SitePavedParking spaces: 3
- Roofing: Shingle
- Windows: Double Pane WindowsShutters
- General: DrywallCopper Plumbing1Concrete Perimeter
- Road/Access: Private Road
- HOA Amenities: Maintenance GroundsPoolSpa/Hot Tub760.0Monthly
- Originating MLS: CRMLS_CRP
- School District: San Diego Unified
- County: San Diego
- Zoning: R-1:SINGLE FAM-RES4622103101
- View: Park/GreenbeltView
- Fencing: Wood
- Utilities: Cable AvailableElectricity ConnectedSee Remarks
- Source: CRMLS_CRP
This listing courtesy of Todd Mitchel , Glenn D. Mitchel Realtors
Monthly Payment
- Principal & Interest $
- Property Taxes $
- Home Insurance $
- VA Funding Fee $


 New - 9 hours ago