5742 Brittany Forrest Lane, San Diego, CA 92130
- 5 beds |
- 5 baths |
- 3,827 sqft
 Single-Family Home
  Built in 2000
  7,231sqft lot
 3 car garage
  $914/sqft
  Listed 18 days ago
Property Description
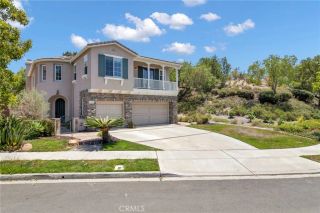
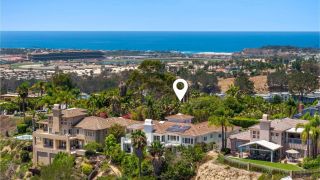
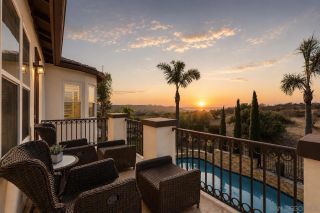
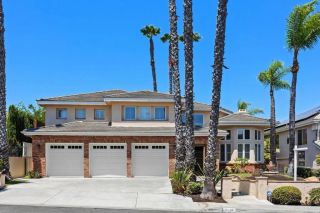
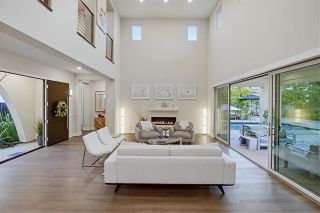
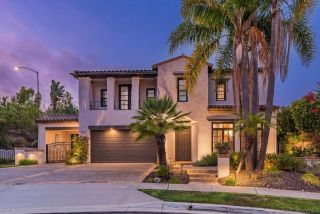
Perched along a quiet ridge in Carmel Country Highlands, this Lexington Plan 2 pairs one of Carmel Valleys most admired floor plans with exceptional privacy, remodeled bathrooms, and sweeping canyon and Fairmont Grand Del Mar golf course views. Mature trees, a manicured lawn, and low stone walls create classic curb appeal, while a red brick walkway leads to the recessed arched entry. Inside, three French doors topped by transom windows draw the eye across the formal living and dining rooms to the backyard and open landscape beyond. Architectural columns frame the spaces, while crown molding, high ceilings, and abundant natural light create a refined sense of scale. A circular wood staircase rises beneath clerestory windows and leads toward the kitchen and family room. At the heart of the home, the kitchen features rich wood cabinetry, granite countertops and backsplash, a built-in Sub-Zero refrigerator, and Viking appliances including dual wall ovens, a six-burner range and hood, and dishwasher. A step-in pantry and matching built-in desk add storage and workspace. The kitchen opens to an inviting family room with crown molding, a fireplace, built-in bench, picture windows, and direct backyard access. A private first-floor bedroom with a remodeled ensuite bath, laundry room, and three-car garage complete the main level. Upstairs, wood-look porcelain tile extends through the landing, hallways, and bedrooms. The primary suite features crown molding and a private balcony overlooking the canyon and golf course. Its showpiece bath includes separate vanities with decorative sconc
- Listing Status:
- Active
- Date Added:
- August 6, 2026
- Data Last Updated:
- August 24, 2026 at 5:12PM
- Listing Office:
- Coldwell Banker Realty : 858-755-0075
- Listing Agent:
- Farryl Moore : 858-395-5813
- MLS ID:
- NDP2607396
- General: PrivateSee Remarks
- Pool: N/K
- Parking: GarageGarage Door OpenerParking spaces: 3
- General: 2
- HOA Amenities: Exterior Bldg Maintenance68.0Monthly
- Originating MLS: CRP
- School District: San Dieguito High School Distric
- County: San Diego
- Zoning: R13081210200
- View: Golf CourseValley/CanyonOther/Remarks
- Restrictions: CC&R's
- Source: CRP
This listing courtesy of Farryl Moore , Coldwell Banker Realty
Monthly Payment
- Principal & Interest $
- Property Taxes $
- Home Insurance $
- VA Funding Fee $