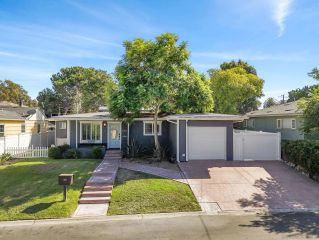
5951 Lomond Dr, San Diego, CA 92120
- 3 beds |
- 2 baths |
- 1,681 sqft
 Single-Family Home
 Built in 1959
 7,841sqft lot
 2 car garage
 $889/sqft
 Listed 1 month ago
Property Description
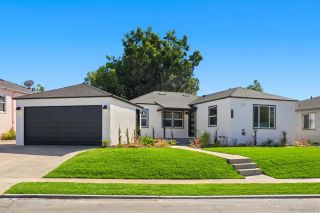
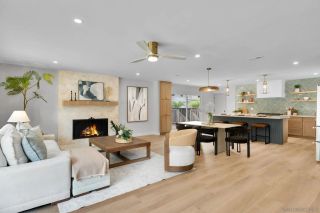
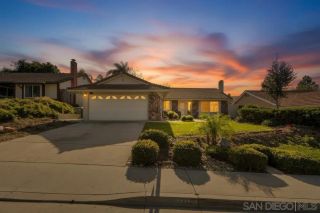
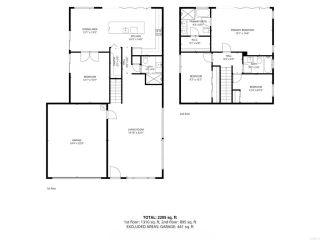
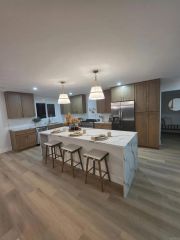
Beautifully updated interiors, a versatile single-level floor plan, and generous outdoor space distinguish this Del Cerro residence, situated on a 7,600-square-foot lot. Encompassing approximately 1,681 square feet, the home offers 3 bedrooms, 2 bathrooms, and a den/optional 4th bedroom that can serve as a home office or additional living area. Engineered hardwood flooring and crown molding lend warmth and character, while the living room is accented by a brick fireplace. The remodeled kitchen features crisp white cabinetry, stainless steel appliances, a farmhouse sink, and a breakfast bar adjoining the dining area. The primary suite includes an updated bath with a soaking tub and separate glass-enclosed shower, while two secondary bedrooms have French doors opening to the outdoors. Ideal for entertaining and relaxation, the expansive, flat backyard boasts a covered patio, extensive paver hardscaping, and mature lemon, lime, orange, fig, and persimmon trees, along with a newly planted plum tree. Two large side yards create a sense of openness and privacy, offering possibilities for gardening, recreation, or future enhancements. Additional highlights include owned solar, a 2-car garage, and low-maintenance front landscaping. Held by the same family since 1959, the property reflects thoughtful improvements and pride of ownership. Conveniently located near Lake Murray, Mission Trails Regional Park, San Diego State University, shopping, dining, and freeway access, this residence presents an exceptional opportunity in an established Del Cerro neighborhood.
- Listing Status:
- Active
- Date Added:
- October 16, 2026
- Data Last Updated:
- November 22, 2026 at 1:11PM
- Listing Office:
- Berkshire Hathaway HomeService : 858-459-0501
- Listing Agent:
- Maxine Gellens : 619-813-9922
- MLS ID:
- 260025073
- Pool: N/K
- Parking: AttachedParking spaces: 4
- Roofing: Composition
- General: BrickWood/Stucco1 Story
- HOA Amenities: 0.0
- Originating MLS: SDMLS
- County: San Diego
- Zoning: R-1:SINGLE462-073-05-00
- Fencing: Partial
- Restrictions: CC&R's
- Water: Meter on Property
- Sewer: Sewer Connected
- Source: SDMLS
This listing courtesy of Maxine Gellens , Berkshire Hathaway HomeService
Monthly Payment
- Principal & Interest $
- Property Taxes $
- Home Insurance $
- VA Funding Fee $

 New - 19 hours ago