6387 Dwane Ave, San Diego, CA 92120
- 4 beds |
- 4 baths |
- 4,087 sqft
 Single-Family Home
  Built in 1975
  0.45acre lot
 2 car garage
  $734/sqft
  Listed 5 months ago
Property Description
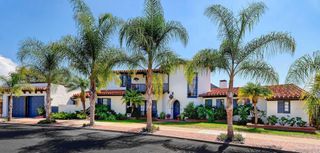
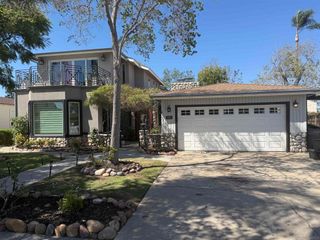
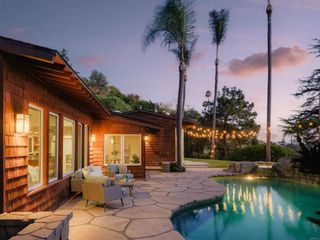
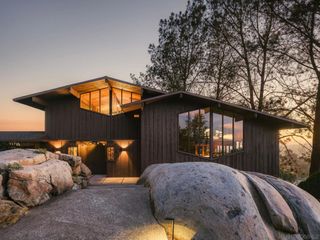
Perched high on the hillside in Del Cerro, 6387 Dwane Avenue captures sweeping southeasterly views across rolling hills, city lights, and beyond. Spanning approximately 4,087 square feet on an expansive 0.45-acre parcel, this 5-bedroom residence, including 4 bedrooms plus an office or gym, offers impressive scale, privacy, and a lifestyle built around entertaining. The main level is anchored by connected living areas that feel open yet defined. Vaulted ceilings, exposed beams, and walls of glass frame the surrounding landscape, while the living room opens directly to an elevated view deck, allowing for a seamless indoor–outdoor flow. Off the kitchen, the family room leads to a secondary balcony, a more relaxed setting for taking in the views. The generous primary suite is also on the main level, with a walk-in closet and refined bath, creating a comfortable and private retreat. Downstairs, secondary bedrooms and a game room provide flexibility for guests, recreation, extended living, or everyday use, with views carried across both levels. Outdoor spaces stand apart, designed for hosting and daily enjoyment, with a backyard featuring a pool, spa, putting green, and built-in barbecue bar, complemented by a covered patio for lounging and gathering. Below, an extraordinary hillside sport court adds a rare recreational element. Positioned on the view side of one of Del Cerro’s most sought-after streets, this home combines scale, sweeping views, and a layout that lives as well as it entertains.
- Listing Status:
- Active
- Date Added:
- April 30, 2026
- Data Last Updated:
- October 8, 2026 at 8:20PM
- Listing Office:
- Berkshire Hathaway HomeServices California Properties : 858-459-0501
- Listing Agent:
- Maxine Gellens : 858-551-6630
- MLS ID:
- 260010384SD

- General: Sport Court
- Other Structures: DeckPatioCovered
- Pool: Gas HeatIn Ground
- Parking: DrivewayParking spaces: 6
- General: StoneStucco2
- Originating MLS: CRMLS_SAND
- County: San Diego
- Zoning: R-1:SINGLE4635200200
- View: BayMountain(s)OceanPanoramicView
- Fencing: Partial
- Source: CRMLS_SAND
This listing courtesy of Maxine Gellens , Berkshire Hathaway HomeServices California Properties
Monthly Payment
- Principal & Interest $
- Property Taxes $
- Home Insurance $
- VA Funding Fee $

 New - 3 days ago