645 Front Street 1804, San Diego, CA 92101
- 2 beds |
- 2 baths |
- 1,259 sqft
 Condominium
  Built in 2003
  —— sqft lot
  2 car garage
  $834/sqft
  Listed 4 days ago
Property Description
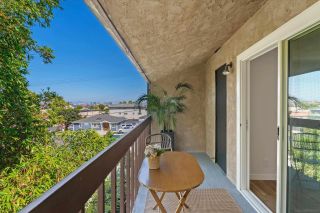
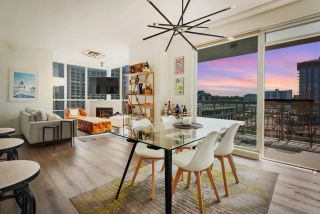
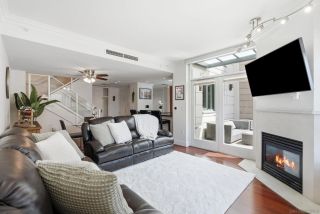
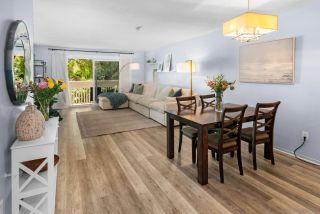
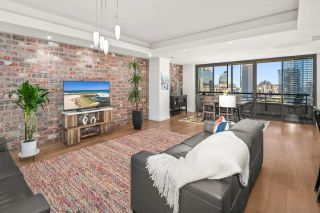
Experience sophisticated Downtown San Diego living in the North Tower of Renaissance. This spacious residence features an open floor plan, captivating city views, abundant natural light, and a private balcony perfect for enjoying the urban setting & peak bay view. The inviting living area flows seamlessly into a well-appointed kitchen with rich wood cabinetry, granite countertops, stainless appliances, generous storage, and a center island with bar seating. Mirrored walls enhance the natural light and sense of space, while pendant and track lighting and a soothing color palette add warmth and style. The primary suite is a relaxing retreat with expansive windows, a generous walk in closet with custom built ins, and a spacious bath featuring dual vanities, a soaking tub, and separate shower. The residence also includes two deeded parking spaces and dedicated storage. Ideally located in the desirable Marina District near the waterfront, dining, shopping, and entertainment, this is an exceptional opportunity to enjoy the space, views, and lifestyle of Downtown San Diego.
- Listing Status:
- Active
- Date Added:
- August 19, 2026
- Data Last Updated:
- August 24, 2026 at 6:12PM
- Listing Office:
- Berkshire Hathaway HomeServices California Properties : 619-595-7020
- Listing Agent:
- Gregg R Neuman : 619-595-7025
- MLS ID:
- 260020347
- General: Community/CommonYesHeated
- Style: Contemporary
- Pool: Below GroundCommunity/CommonHeated
- Parking: AssignedAttachedGatedCommunity GarageGarage Door OpenerParking spaces: 2
- Roofing: Common Roof
- General: StoneStucco23
- HOA Amenities: Club HouseControlled AccessGuardGym/Ex RoomHot WaterMeeting RoomOutdoor Cooking AreaPet RulesSpaStorage AreaBarbecueFire PitPoolSecurityOnsite Property MgmtCommon Area MaintenanceExterior Bldg MaintenanceGasGated CommunityHot WaterLimited InsuranceSewerTrash PickupWaterSecurity1397.32Monthly
- Originating MLS: SDMLS
- School District: San Diego Unified School Distric
- County: San Diego
- Zoning: R-1:SINGLE535-066-14-33
- View: CityEvening LightsWaterCity Lights
- Fencing: FullGateSecurity
- Restrictions: CC&R's
- Utilities: Cable ConnectedElectricity ConnectedSewer ConnectedWater Connected
- Water: Meter on Property
- Sewer: Sewer Connected
- Source: SDMLS
This listing courtesy of Gregg R Neuman , Berkshire Hathaway HomeServices California Properties
Monthly Payment
- Principal & Interest $
- Property Taxes $
- Home Insurance $
- VA Funding Fee $

 New - 2 days ago