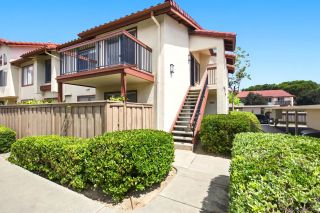
7274 Shoreline Dr 116, San Diego, CA 92122
- 1 bed |
- 1 bath |
- 882 sqft
 Condominium
  Built in 1990
  4.74acre lot
 1 car garage
  $838/sqft
  Listed 16 days ago
Property Description
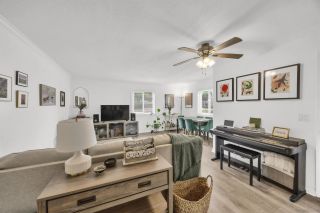

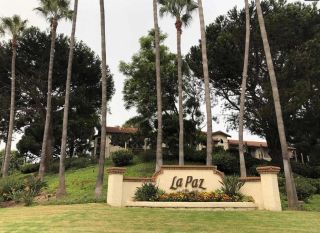
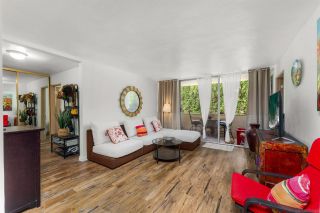
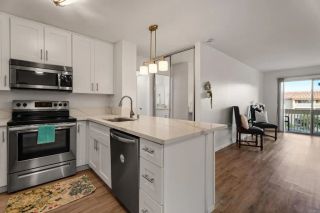
One bedroom + optional second bedroom loft in the desirable Renaissance Capri community of UTC! This updated townhome is full of charm and natural light. The home features soaring high vaulted ceilings, newer hardwood flooring throughout, and a staircase up to a spacious loft/optional second bedroom. The home has been recently upgraded with newer Milgard windows & slider to balcony, a remodeled kitchen with quartz counters, tile backsplash and sleek appliances, and an updated oversized master bathroom with Restoration Hardware fixtures, a large walk-in closet and new washer/dryer. Also included are a spacious detached 1-car garage right across from the front door with new epoxy flooring, an additional permitted space, and plenty of guest parking. The Capri complex offers a peaceful, private pool & spa while the Renaissance community highlights a beautiful water feature entry and prime location walking distance to Nobel Recreation Center park and Renaissance Towne Center, as well as minutes to UTC Mall, dining, 805/5 freeways, and UCSD.
- Listing Status:
- Active
- Date Added:
- August 7, 2026
- Data Last Updated:
- August 24, 2026 at 11:11PM
- Listing Office:
- Berkshire Hathaway HomeServices California Properties : 858-756-7899
- Listing Agent:
- Tim Van Damm : 858-663-0911
- MLS ID:
- 260019430
- General: Community/Common
- Pool: Below GroundCommunity/CommonAssociation
- Parking: DetachedGarageGarage - Front EntryGarage - Single DoorParking spaces: 2
- Roofing: Tile/ClayCommon Roof
- General: Stucco3
- HOA Amenities: Pet RulesSpaPoolCommon Area MaintenanceExterior (Landscaping)Exterior Bldg MaintenanceLimited InsuranceRoof MaintenanceSewerTermiteTrash PickupWaterPest ControlSecurity399.0Monthly
- Originating MLS: SDMLS
- School District: San Diego Unified School Distric
- County: San Diego
- Zoning: 345-221-02-14
- Fencing: Partial
- Restrictions: CC&R'sOther/Remarks
- Water: Meter on Property
- Sewer: Sewer Connected
- Source: SDMLS
This listing courtesy of Tim Van Damm , Berkshire Hathaway HomeServices California Properties
Monthly Payment
- Principal & Interest $
- Property Taxes $
- Home Insurance $
- VA Funding Fee $

 New - 2 days ago