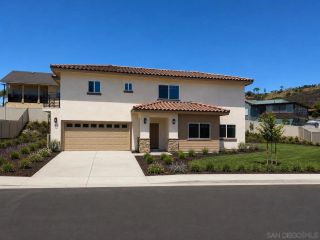
7931 Deerfield St, San Diego, CA 92120
- 4 beds |
- 3 baths |
- 2,273 sqft
 Single-Family Home
  Built in 1974
  —— sqft lot
  2 car garage
  $614/sqft
  Listed 4 days ago
Property Description
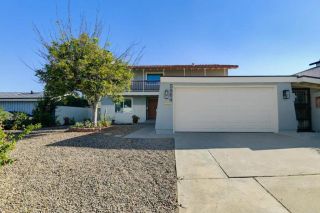
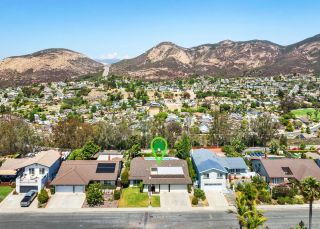
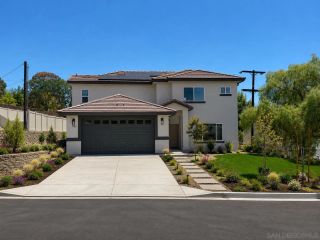
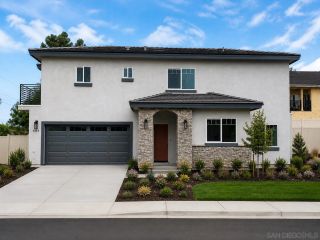
Exceptional Renovation in the Heart of Del Cerro Welcome to a beautifully renovated 4-bedroom, 3-bathroom home on highly sought-after Deerfield Street, a quiet cul-de-sac in one of Del Cerro’s most desirable locations. Offering 2,273 square feet of living space, this two-story home has been thoughtfully redesigned with high-end finishes, custom details and a focus on both everyday living and entertaining. The heart of the home is the stunning kitchen, featuring custom cabinetry, Quartz countertops and high-end Forno appliances. The same attention to detail continues throughout the home with custom cabinetry and Quartz surfaces in the bar and bathrooms, along with custom tilework in every bathroom. The family room creates an incredible connection to the backyard with an impressive 14-foot multi-slide stacking glass door. Open it up and the space flows effortlessly to the private backyard, where mature landscaping and a spacious paver patio create a peaceful setting for relaxing or entertaining. The custom bar is a standout feature, complete with a wine refrigerator and a cleverly designed hideaway sink with an integrated glass and barware cleaner. Another unique touch is the custom motion-activated LED lighting beneath the staircase, adding a distinctive element that you will not find in most homes. The primary suite offers a comfortable retreat with its own fireplace, two large walk-in closets and a beautifully finished bathroom. The primary bath features a double-sink vanity, oversized soaking tub and separate walk-in shower. See supp...
- Listing Status:
- Active
- Date Added:
- August 19, 2026
- Data Last Updated:
- August 24, 2026 at 5:12AM
- Listing Office:
- eXp Realty of California, Inc. :
- Listing Agent:
- Adam A Sussely-House : 858-774-2726
- MLS ID:
- 260020308
- General: N/K
- Pool: N/K
- Parking: AttachedParking spaces: 4
- Roofing: Composition
- General: Stucco2 Story
- HOA Amenities: 0.0
- Originating MLS: SDMLS
- School District: San Diego Unified School Distric
- County: San Diego
- Zoning: 456-460-03-00
- View: Mountains/HillsValley/Canyon
- Fencing: Full
- Restrictions: None Known
- Utilities: Cable ConnectedElectricity ConnectedNatural Gas ConnectedPhone ConnectedSewer ConnectedWater Connected
- Water: Meter on Property
- Sewer: Sewer Connected
- Source: SDMLS
This listing courtesy of Adam A Sussely-House , eXp Realty of California, Inc.
Monthly Payment
- Principal & Interest $
- Property Taxes $
- Home Insurance $
- VA Funding Fee $

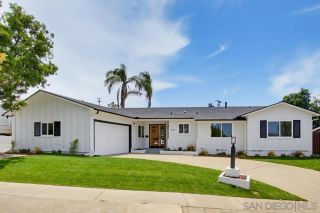
 New - 2 days ago