845 Fort Stockton Dr. 303, San Diego, CA 92103
- 2 beds |
- 2 baths |
- 1,402 sqft
 Condominium
  Built in 2009
  0.86acre lot
 2 car garage
  $945/sqft
  Listed 15 days ago
Property Description
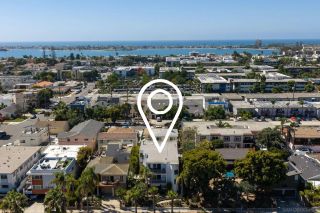
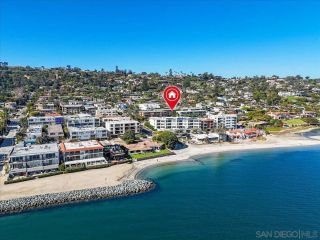
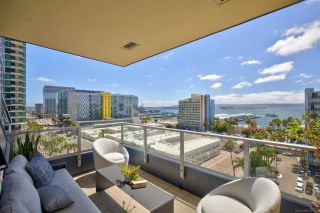
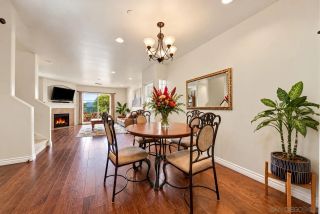
Welcome to the heart of Mission Hills, where shops, restaurants, and neighborhood favorites are just moments away, with easy freeway access for effortless commuting. This exceptional corner unit offers a rare 504 sq. ft. private wraparound terrace, creating an expansive outdoor retreat perfect for entertaining, relaxing, and enjoying panoramic city views. The thoughtfully designed split-bedroom floor plan provides privacy and separation, while abundant natural light fills the home. Bamboo flooring adds warmth and style throughout, complemented by the convenience of an in-unit washer and dryer. Additional highlights include side-by-side parking with an electric vehicle charger, plus a private storage unit conveniently located on the third floor—no need to head down to the garage to access your belongings. Ideally situated in the sought-after 1Mission community, this home combines indoor comfort, exceptional outdoor space, and the best of Mission Hills living.
- Listing Status:
- Active
- Date Added:
- September 22, 2026
- Data Last Updated:
- October 8, 2026 at 3:11PM
- Listing Office:
- Redfin :
- Listing Agent:
- Rebecca L Roman Stevens : 619-942-6443
- MLS ID:
- 260023136
- General: N/K
- Other Structures: N/K
- Pool: N/K
- Parking: AssignedGarageParking spaces: 2
- Roofing: Common Roof
- General: BrickMetalOther/Remarks5
- HOA Amenities: Controlled AccessBarbecueCommon Area MaintenanceExterior (Landscaping)Exterior Bldg MaintenanceLimited InsuranceRoof MaintenanceSewerTrash Pickup888.0Monthly
- Originating MLS: SDMLS
- County: San Diego
- Zoning: R-1:SINGLE444-414-14-19
- View: Evening LightsNeighborhood
- Fencing: N/K
- Restrictions: CC&R's
- Water: Public
- Sewer: Public Sewer
- Source: SDMLS
This listing courtesy of Rebecca L Roman Stevens , Redfin
Monthly Payment
- Principal & Interest $
- Property Taxes $
- Home Insurance $
- VA Funding Fee $