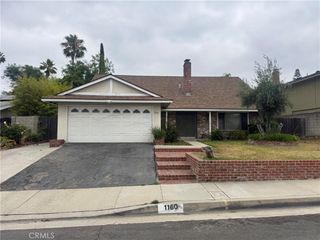
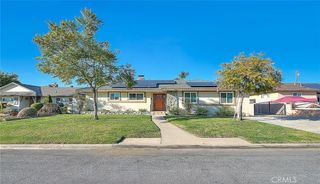
1560 Paseo Delores, San Dimas, CA 91773
- 4 beds |
- 3 baths |
- 1,955 sqft
 Single-Family Home
  Built in 1987
  8,891sqft lot
 3 car garage
  $665/sqft
  Listed 3 days ago
Property Description
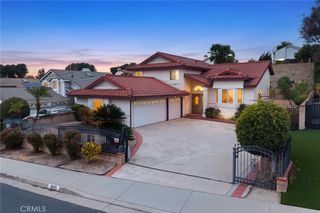
If you are looking to buy in Via Verde one of the best parts of San Dimas this is the home you will want.It’s been 40 years and this original owner is ready to sell. Look at the pictures you will think it is a brand new home. Everything is top of the line. Here is a list of recent upgrades, downstairs tile wood planks flooring, whole house was repiped so not just what you see but maintained from inside as well. The patio cover was completely rebuilt and newer water heater, switch plates upgraded, faucets as well. You will fall in love with this 4 Br, 3Ba, Fam room, Master Br with his and hers walk in closets, master bath with huge sunken tub and double sinks and separate shower, 3 more bedrooms with large closets as well. Let’s not forget completely painted inside and out, top of the line wood shutters in most of the house. Now let’s step out in the gorgeous back yard. So lovely and serene you will feel like you are at a resort. Finally as you go from utility room into three car garage, personally I have never seen such a clean garage. So if you are ready to get your future forever home this is it. Hurry before someone else beats you to it!
- Listing Status:
- Active
- Date Added:
- May 29, 2026
- Data Last Updated:
- May 31, 2026 at 5:19AM
- Listing Office:
- BETTER HOME FINANCIAL, INC : 909-394-5626
- Listing Agent:
- Joanne Hritz : 909-394-5626
- MLS ID:
- CV26116739

- General: None
- Other Structures: ConcreteCovered
- Pool: None
- Parking: Door-MultiDriveway Up Slope From StreetGarage Faces FrontGarageGarage Door OpenerParking spaces: 6
- Roofing: Tile
- General: Stucco2Slab
- HOA Amenities: Maintenance Grounds235.0Monthly
- Originating MLS: CRMLS_CRM
- School District: Covina Valley Unified
- County: Los Angeles
- Zoning: 8448051006
- View: None
- Fencing: Excellent ConditionWrought Iron
- Water: Public
- Sewer: Public Sewer
- Source: CRMLS_CRM
This listing courtesy of Joanne Hritz , BETTER HOME FINANCIAL, INC
Monthly Payment
- Principal & Interest $
- Property Taxes $
- Home Insurance $
- VA Funding Fee $

 New - 3 days ago