1603 Calle Cristina, San Dimas, CA 91773
- 5 beds |
- 6 baths |
- 6,838 sqft
 Single-Family Home
  Built in 1991
  2.91acre lot
 3 car garage
  $483/sqft
  Listed 7 months ago
Property Description
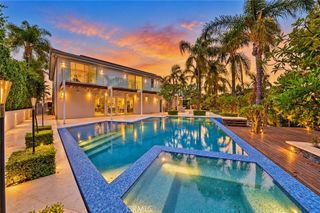
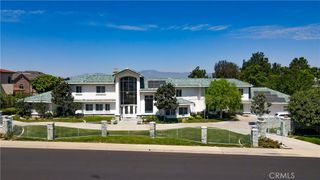
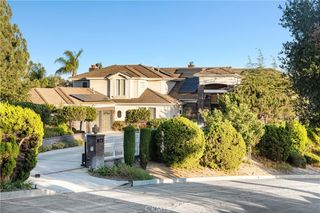
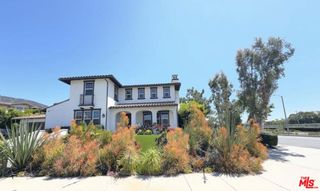
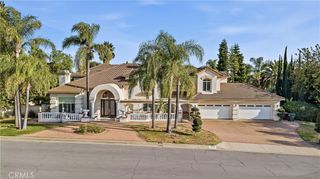
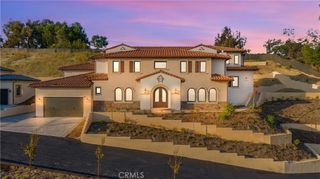
Offered at $3,300,000, this custom Mediterranean-style hillside estate is located in the Via Verde area of San Dimas. Rebuilt with significant structural improvements, including a deep-caisson foundation system, the residence offers exceptional scale and craftsmanship. Interior features include custom on-site cherry wood millwork, imported Italian granite and travertine stone finishes, and a grand entry with dual staircase and soaring ceilings. The chef’s kitchen includes dual islands and professional-grade appliances, and the primary suite provides spa-style amenities and scenic views. Set on approximately 2.9 acres, the property captures panoramic valley and mountain views, a resort-style pool and spa, and multiple terraces designed for indoor-outdoor entertaining. The grounds include a private orchard with persimmon, papaya, tangerine, fig, olive, boysenberry, macadamia nut, and passion fruit vines, plus ample space for future recreational, vineyard, or event use. Convenient access to golf, shopping, and freeways while maintaining a quiet hillside setting.
- Listing Status:
- Active
- Date Added:
- February 28, 2026
- Data Last Updated:
- October 9, 2026 at 3:16PM
- Listing Office:
- The R.R. Network : 714-600-3334
- Listing Agent:
- Lailah Reyes : 714-600-3334
- MLS ID:
- CV26035893

- General: Sauna Private
- Style: CustomMediterranean
- Other Structures: Sauna PrivateTerracePorchBrickDeckStone
- Pool: Private
- Parking: DeckSee RemarksParking spaces: 3
- Roofing: ConcreteTile
- Windows: DrapesSkylight(s)
- General: DrywallFrameConcreteStucco4Slab
- Road/Access: City Street
- HOA Amenities: Trail(s)220.0Monthly
- Originating MLS: CRMLS_CRM
- School District: Covina Valley Unified
- County: Los Angeles
- Zoning: 8448008056
- View: City LightsCanyonGolf CourseHillsMountain(s)NeighborhoodPanoramicValleyView
- Fencing: Good ConditionSee RemarksWrought Iron
- Utilities: Cable ConnectedElectricity ConnectedNatural Gas ConnectedPhone ConnectedSewer ConnectedWater Connected
- Water: Public
- Sewer: Public Sewer
- Source: CRMLS_CRM
This listing courtesy of Lailah Reyes , The R.R. Network
Monthly Payment
- Principal & Interest $
- Property Taxes $
- Home Insurance $
- VA Funding Fee $