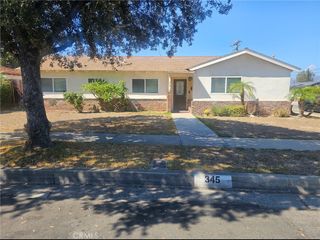
537 E Juanita, San Dimas, CA 91773
- 4 beds |
- 2 baths |
- 1,947 sqft
 Single-Family Home
  Built in 1964
  7,767sqft lot
 2 car garage
  $437/sqft
  Listed 2 days ago
Property Description
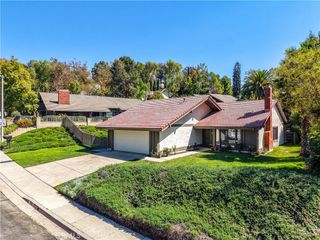
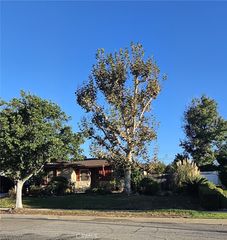
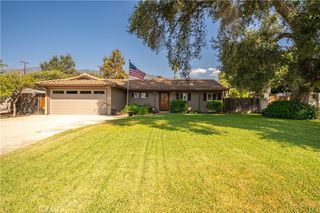
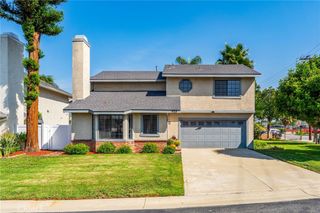
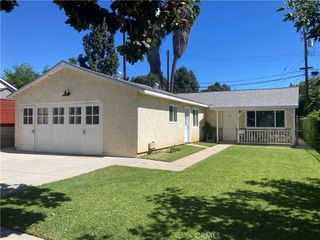
Welcome to this Unique 4-Bedroom, 2-Full-Bathroom Opportunity in a Highly Desirable San Dimas Neighborhood! This Property was the Original Tract Model Home, meaning it Features an Expanded Floor Plan with an added Family Room and a Highly Sought-After Downstairs Primary Bedroom for Ultimate Convenience. While the Interior is in Mostly Original Condition and Ready for your Personal Touch, the Home Boasts Massive Value with Major Capital Improvements completed within the last 5 years through the City of San Dimas Rehabilitation Program. These Big-Ticket Upgrades Provide Incredible Peace of Mind and Include: • Newer Vinyl Windows for Enhanced Energy Efficiency • Newer Copper Re-Piping and Replaced Faucets and Spigots • Newer Exterior Stucco and a Newer Roof • Newly Added Central Heating System. The Exterior of this Property is a Rare Find. It Features an Oversized and Gated Side Yard Perfect for Secure Boat or RV Storage, Plus a Backyard Large enough to Accommodate a Sparkling Pool or Swim Spa. The Detached 2-Car Garage also Features a Newer Roof, comes with Permitted Extra Storage, and offers the Perfect Footprint to be Converted into an Accessory Dwelling Unit (ADU) for Rental Income or Multi-Generational Living. Location is Everything! You are Situated Near the Community Park with Play Equipment, Tennis and Basketball Courts and a Very Short Walk to the Local Elementary School, making this the Ideal Spot for Convenience and Community Living. Bring your Imagination and Design Ideas to Transform this Solid, Upgraded House into your Absolute Dream Home!
- Listing Status:
- Active
- Date Added:
- October 7, 2026
- Data Last Updated:
- October 8, 2026 at 4:16PM
- Listing Office:
- Keller Williams OC Coastal Realty : 949-373-1600
- Listing Agent:
- Karyn Sontag : 949-373-1600
- MLS ID:
- OC26187435

- General: None
- Other Structures: ConcreteCovered
- Pool: None
- Parking: ConcreteDriveway LevelDoor-SingleDrivewayGarage Faces FrontGarageGatedParking spaces: 2
- General: 2
- Road/Access: City Street
- HOA Amenities: 0.0
- Originating MLS: CRMLS_CRM
- School District: Bonita Unified
- County: Los Angeles
- Zoning: 8390003028
- View: None
- Fencing: Average Condition
- Utilities: Cable AvailableElectricity ConnectedNatural Gas ConnectedSewer ConnectedWater Connected
- Water: Public
- Sewer: Public Sewer
- Source: CRMLS_CRM
This listing courtesy of Karyn Sontag , Keller Williams OC Coastal Realty
Monthly Payment
- Principal & Interest $
- Property Taxes $
- Home Insurance $
- VA Funding Fee $

 New - 1 day ago