719 Santa Rosa Court, San Dimas, CA 91773
- 2 beds |
- 2 baths |
- 1,092 sqft
 Town Home
 Built in 1980
 2,152sqft lot
 2 car garage
 $572/sqft
 Listed 1 month ago
Property Description
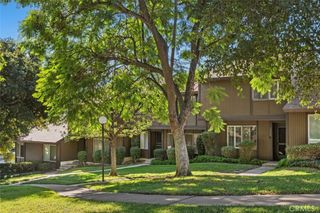
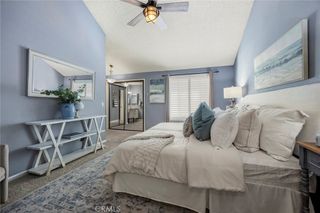
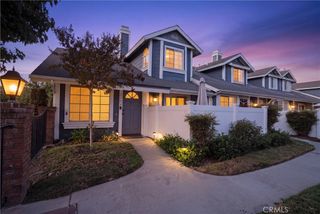
Single-story comfort. End-unit privacy. A tucked-away setting. Ideally positioned at the back of the community, this inviting two-bedroom San Dimas townhome offers a desirable combination of easy living and added seclusion. Away from the community entrance and farther from the train tracks, the location enjoys minimal passing traffic, no unit directly in front, and views toward a wooded setting that creates a welcome sense of space. Inside, the single-story floor plan places all living areas and both bedrooms on one level, with no interior stairs. High ceilings bring an open, airy feel to the living and dining areas, complemented by newer flooring in the living room and hallway. The kitchen features granite countertops, tile flooring, ample cabinetry, and a convenient island-style counter connecting the kitchen and dining area. A refrigerator, dishwasher, and gas range with oven complete the space. Each bedroom has its own adjoining bathroom—one full and one three-quarter—providing flexibility for guests, a home office, or shared living. A newer HVAC system adds everyday comfort. The private backyard extends your living space outdoors with a concrete patio and grassy area for dining, gardening, or relaxing. The detached two-car garage sits directly beside the backyard, with convenient access through your own private yard and laundry hookups inside the garage. Mature trees, well-maintained grounds, and lighted walkways complement community amenities that include a pool and clubhouse. Enjoy convenient access to downtown San Dimas shops and restaurants, Bonelli Regional Park, Puddingstone Reservoir, and the 57, 210, and 10 freeways. For buyers who value a single-story layout, an end-unit setting, and a more private location within the community, this home deserves a closer look.
- Listing Status:
- Active
- Date Added:
- October 12, 2026
- Data Last Updated:
- November 22, 2026 at 2:18PM
- Listing Office:
- CENTURY 21 CITRUS REALTY INC : 909-592-8500
- Listing Agent:
- Aaron Rivas : 909-592-8500
- Contact:
- rivascovina@gmail.com
- MLS ID:
- CV26221446

- Pool: CommunityIn GroundAssociation
- Parking: Parking spaces: 2
- Roofing: Clay
- General: 1
- Road/Access: City StreetPrivate Road
- HOA Amenities: ClubhousePicnic AreaPoolPets AllowedTrash350.0Monthly
- Originating MLS: CRMLS_CRM
- School District: Bonita Unified
- County: Los Angeles
- Zoning: 8382016206
- View: NeighborhoodView
- Utilities: Electricity ConnectedNatural Gas ConnectedSewer ConnectedWater Connected
- Water: Public
- Sewer: Public Sewer
- Source: CRMLS_CRM
This listing courtesy of Aaron Rivas , CENTURY 21 CITRUS REALTY INC
Monthly Payment
- Principal & Interest $
- Property Taxes $
- Home Insurance $
- VA Funding Fee $