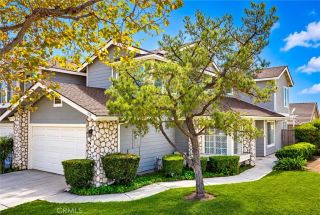
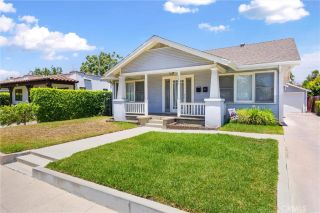
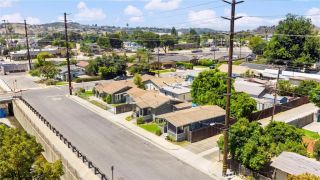
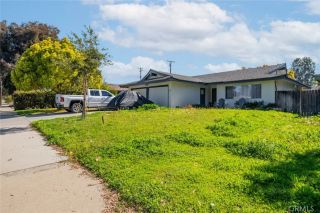
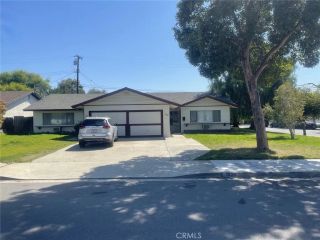
978 Carson Court, San Dimas, CA 91773
- 5 beds |
- 3 baths |
- 2,392 sqft
 Condominium
 Built in 1989
 3,284sqft lot
 3 car garage
 $355/sqft
 Listed 1 month ago
Property Description
Welcome to The Village, one of San Dimas most desirable communities, where beautiful tree-lined streets, a peaceful neighborhood setting, and wonderful amenities create the perfect place to call home! This spacious and inviting 5-bedroom, 3-bathroom residence offers a fantastic floor plan designed for both comfortable everyday living and effortless entertaining. From the moment you step inside, youll appreciate the soaring ceilings, abundance of natural light, and a bright and open atmosphere that makes this home feel warm and welcoming. Expansive windows fill the living spaces with sunlight, while a beautiful double-sided fireplace creates a charming focal point shared between the living room and family room. The spacious kitchen opens directly to the family room, creating the perfect gathering space for family and friends. A desirable downstairs bedroom and full bathroom offer flexibility for guests, extended family, and/or a private home office. Upstairs, a versatile loft provides even more living space, ideal for a media room, playroom, study area, or relaxing retreat. With generously sized living areas, an open and airy design, and a convenient three-car garage, this home offers the space and functionality you've been looking for. Beyond your front door, enjoy the incredible lifestyle that The Village has to offer, including two sparkling swimming pools, two relaxing spas, a clubhouse, playground, and sports courts. Surrounded by picturesque tree-lined streets and a welcoming community atmosphere, this is more than just a homeit's an opportunity to enjoy the very best
- Listing Status:
- Active
- Date Added:
- October 8, 2026
- Data Last Updated:
- November 22, 2026 at 4:12PM
- Listing Office:
- Keller Williams Los Feliz : 323-300-1000
- Listing Agent:
- Jason Lorge : 714-686-5807
- MLS ID:
- CV26219696
- General: Community/CommonPrivate Below Ground
- Style: Traditional
- Pool: AssociationBelow Ground
- Parking: GarageGarage - Two DoorGarage Door OpenerParking spaces: 3
- Roofing: Shingle
- General: 2
- HOA Amenities: PlaygroundPoolSport CourtExterior (Landscaping)Exterior Bldg MaintenancePest Control516.0Monthly
- Originating MLS: California Regional MLS
- County: Los Angeles
- Zoning: 8392028062
- View: Neighborhood
- Fencing: Wood
- Restrictions: CC&R's
- Utilities: Electricity ConnectedNatural Gas ConnectedSewer ConnectedWater Connected
- Water: Public
- Sewer: Public Sewer
- Source: California Regional MLS
This listing courtesy of Jason Lorge , Keller Williams Los Feliz
Monthly Payment
- Principal & Interest $
- Property Taxes $
- Home Insurance $
- VA Funding Fee $