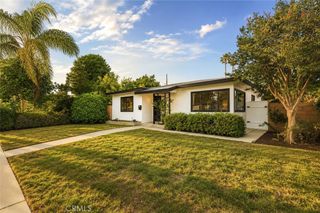
14840 Hiawatha, San Fernando, CA 91345
- 4 beds |
- 2 baths |
- 1,632 sqft
 Single-Family Home
  Built in 1955
  8,673sqft lot
 2 car garage
  $521/sqft
  Listed 8 days ago
Property Description
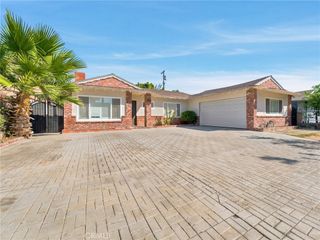
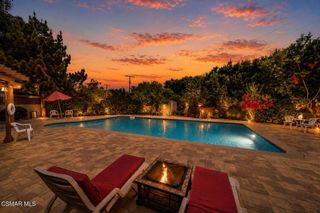
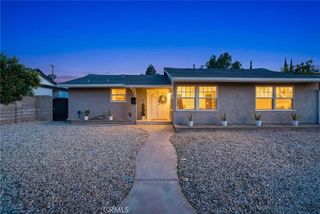
Tucked into a quiet residential neighborhood, this inviting single-level pool home offers a warm blend of comfort, space, and everyday functionality. Inside, natural light fills the open living areas, creating a bright and welcoming atmosphere that flows effortlessly from room to room. The living room sets the tone for relaxed gatherings or quiet evenings at home, while the adjoining dining and kitchen spaces make daily living feel connected and easy. With four well-proportioned bedrooms, the layout provides flexibility for a variety of lifestyles, whether accommodating family, guests, or creating a dedicated home office or creative space. Spanning approximately 1,632 square feet, the home balances livable space with a comfortable, approachable feel. Situated on an expansive 8,671-square-foot lot, the backyard is designed for both relaxation and entertaining, featuring a covered patio that's perfect for outdoor dining or lounging, along with a sparkling pool that creates the ideal setting for enjoying warm California days. With plenty of additional outdoor space for gardening, play, or future possibilities, the property offers a wonderful blend of comfort, functionality, and outdoor living.
- Listing Status:
- Active
- Date Added:
- July 8, 2026
- Data Last Updated:
- July 9, 2026 at 12:17PM
- Listing Office:
- Real Brokerage Technologies, Inc. : 619-248-6434
- Listing Agent:
- Ryan Ridley : 818-593-9100
- MLS ID:
- SR26142922

- General: None
- Style: Traditional
- Other Structures: Front PorchCovered
- Pool: Private
- Parking: DrivewayGarage Faces FrontGarageOff StreetParking spaces: 4
- Roofing: Shingle
- Windows: Double Pane Windows
- General: Stucco1Slab
- Road/Access: County Road
- HOA Amenities: 0.0
- Originating MLS: CRMLS_CRM
- School District: Los Angeles Unified
- County: Los Angeles
- Zoning: 2648008021
- View: Mountain(s)NeighborhoodView
- Fencing: Block
- Utilities: Cable AvailableCable ConnectedElectricity AvailableElectricity ConnectedNatural Gas AvailableNatural Gas ConnectedPhone AvailablePhone ConnectedSewer AvailableSewer ConnectedWater AvailableWater ConnectedStandard
- Water: Public
- Sewer: Public Sewer
- Source: CRMLS_CRM
This listing courtesy of Ryan Ridley , Real Brokerage Technologies, Inc.
Monthly Payment
- Principal & Interest $
- Property Taxes $
- Home Insurance $
- VA Funding Fee $

 New - 1 day ago