15014 Copper, Mission Hills (san Fernando), CA 91345
- 3 beds |
- 2 baths |
- 1,106 sqft
 Condominium
  Built in 1979
  7,031sqft lot
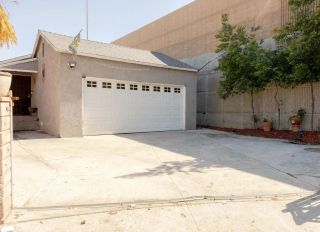
 2 car garage
  $719/sqft
  Listed 13 days ago
Property Description
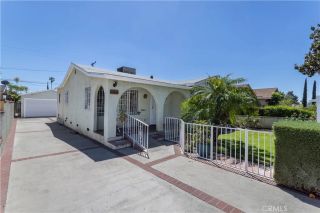
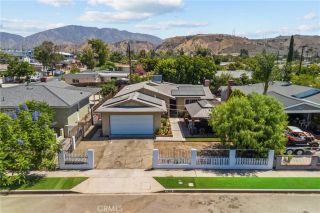
Welcome to a Charming and Comfortable home with Full of possibilities. Step inside and discover a home filled with charm, warmth, and the kind of inviting character that makes you feel at home the moment you walk through the door. This lovely 3-bedroom, 2-bathroom home offers a comfortable and functional layout with plenty of natural light. The open-concept kitchen features generous cabinet space and a sliding glass door that opens directly to the backyard, making it easy to enjoy indoor-outdoor living, entertain family and friends, or simply step outside and enjoy your own private space. The cozy living room is a wonderful gathering place, featuring a charming fireplace that creates a warm and welcoming atmosphere. The primary bedroom offers an extra touch of privacy and convenience with its own sliding door leading directly to the backyard, a special feature that brings in natural light and makes the room feel connected to the outdoors. And then theres the large front and backyard! With plenty of room to entertain, garden, create a play area, or simply relax and enjoy California living, this spacious outdoor area offers endless possibilities. Located on a quiet cul-de-sac, this home offers a peaceful residential setting while still being conveniently located near schools, shopping, dining, everyday conveniences, and major freeway access. If you've been looking for a home with character, a spacious yard, and a wonderful location in Mission Hills, this home may be the one you've been waiting for. ? Come see it. Feel the charm.
- Listing Status:
- Active
- Date Added:
- September 8, 2026
- Data Last Updated:
- September 22, 2026 at 5:11PM
- Listing Office:
- Rise Realty : 661-313-3256
- Listing Agent:
- Lupe Iturriaga : 818-339-5498
- MLS ID:
- SR26196923
- Pool: N/K
- Parking: Parking spaces: 2
- General: 1
- HOA Amenities: 0.0
- Originating MLS: California Regional MLS
- County: Los Angeles
- Zoning: 2615009048
- View: N/K
- Water: Public
- Sewer: Public Sewer
- Source: California Regional MLS
This listing courtesy of Lupe Iturriaga , Rise Realty
Monthly Payment
- Principal & Interest $
- Property Taxes $
- Home Insurance $
- VA Funding Fee $