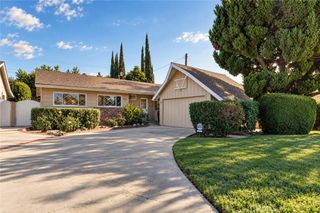
650 Fermoore, San Fernando, CA 91340
- 2 beds |
- 2 baths |
- 1,677 sqft
 Single-Family Home
 Built in 1953
 0.29acre lot
 2 car garage
 $531/sqft
 Listed 4 days ago
Property Description
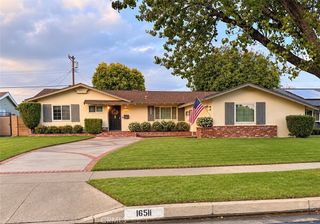
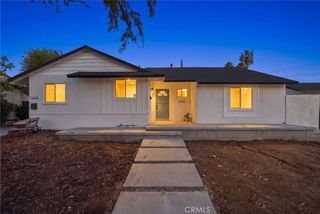
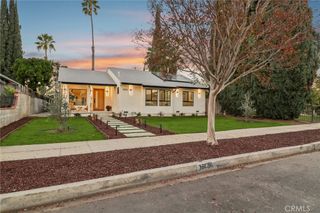
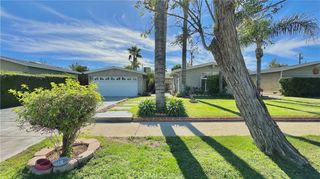
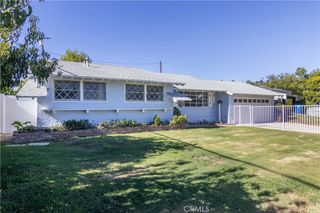
A Precious Jewel in the Huntington Estates, in City of San Fernando. This charming property offers exceptional space, character, and unlimited potential. Situated on an expansive lot approximately 12,838-square-feet, this home was originally built in 1953 and has been lovingly maintained with many original features that reflect its timeless appeal. Perfect for multi-generational living, the property includes a detached addition currently functioning as a separate unit, providing flexibility for extended family, guests, a recreation room, or future income opportunities. With ample lot space and potential room for up to two accessory dwelling units (ADUs), the possibilities are endless. The park-like grounds provide a wonderful setting for outdoor enjoyment and entertaining. Inside, you'll find a kitchen filled with storage cabinets, beautiful original tile countertops, and a cozy breakfast room. The formal dining room showcases two original built-in corner china cabinets that add warmth and character. Throughout much of the home, attractive oak wood flooring. The inviting living room features a wood-burning fireplace, creating the perfect focal point for gatherings and relaxation. Central heating and air conditioning provide year-round comfort, multiple ceiling fans enhance energy efficiency. The family bathroom retains original 1950s tile flooring and includes both a walk-in shower and a bathtub. Additional amenities include a dedicated laundry room, utility closet, and a convenient half bath adjoining the laundry area. Outside, the detached two-car garage includes an automatic garage door opener, an impressive workbench, extensive shelving, and built-in cabinetry. An additional detached recreational space, currently housing a large pool table, offers the perfect setting for a game room, hobby area, workshop, or "man cave" approximately 300 Sqft. This versatile space includes its own heating and air conditioning. Additional highlights include generous RV access, a spacious BBQ patio area, and abundant room for future expansion. This is a rare opportunity to own a unique property filled with vintage charm, modern comforts, and tremendous future potential. Come see it for yourself. You'll love it.
- Listing Status:
- Active
- Date Added:
- November 18, 2026
- Data Last Updated:
- November 22, 2026 at 1:17PM
- Listing Office:
- Mel Wilson & Associates - Realtors : 818-336-6777
- Listing Agent:
- Robert Banuelos : 818-361-1235
- Contact:
- 818-339-2817
- MLS ID:
- SR26243581

- Pool: None
- Parking: Parking spaces: 2
- General: 1
- HOA Amenities: 0.0
- Originating MLS: CRMLS_CRM
- School District: Los Angeles Unified
- County: Los Angeles
- Zoning: 2518020007
- View: None
- Water: Public
- Sewer: Public Sewer
- Source: CRMLS_CRM
This listing courtesy of Robert Banuelos , Mel Wilson & Associates - Realtors
Monthly Payment
- Principal & Interest $
- Property Taxes $
- Home Insurance $
- VA Funding Fee $

 New - 1 day ago