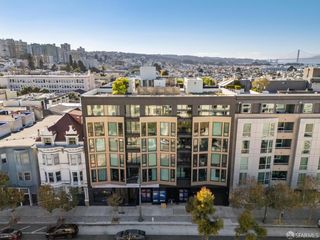
1 Steuart Lane 201, San Francisco, CA 94105
- 2 beds |
- 2 baths |
- 1,286 sqft
 Condominium
  Built in 2021
  0.47acre lot
 —— car garage
  $1,474/sqft
  Listed 1 month ago
Property Description
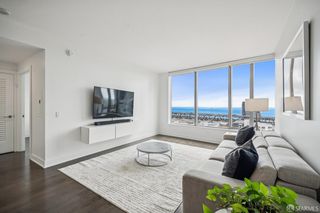
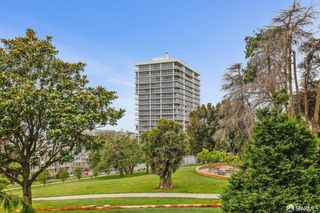
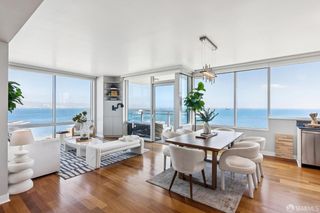
Residence 201 at One Steuart Lane is a rare two-bedroom, two-bath home from the building's coveted Terrace Collection, pairing approximately 1,286 square feet of beautifully refined interiors with an expansive 395-square-foot private terrace. A gracious gallery entry, accented by coved lighting and warm European oak floors, leads to an open living, dining, and kitchen space framed by floor-to-ceiling glass. Oversized sliding doors create a seamless connection to the wrap-around terrace, extending the living space outdoors and bringing light and greenery into the heart of the home. The sleek kitchen pairs Italian cabinetry with elegant marble surfaces, Gaggenau and Miele appliances, and a built-in full-height wine fridge. Thoughtfully enhanced by the current owners, a custom kitchen island substantially expands the available prep and serving space while creating a natural centerpiece for everyday living and entertaining. The serene primary suite features a walk-in closet with custom built-ins and a marble-appointed ensuite bath with dual vanities and a deep soaking tub. A well-proportioned second bedroom offers flexibility for guests, a home office, or both, with a second full guest bath nearby. Additional conveniences include thoughtful storage throughout, concealed in-unit laundry, and 24/7 valet parking. Designed by Skidmore, Owings & Merrill, One Steuart Lane offers an exceptional full-service lifestyle directly along San Francisco's waterfront. Residents enjoy a 24-hour attended lobby and valet, an elegant resident lounge and waterfront terrace, extensive fitness and wellness facilities, sauna and steam rooms, an outdoor spa, and a level of service and design rarely found in San Francisco.
- Listing Status:
- Active
- Date Added:
- September 11, 2026
- Data Last Updated:
- October 18, 2026 at 12:30AM
- Listing Office:
- Compass : 415-738-7000
- Listing Agent:
- Stephen J Bartlett : 415 3079698
- MLS ID:
- 426161772

- General: Balcony
- Parking: ValetParking spaces: 1
- HOA Amenities: 3687.0
- Originating MLS: San Francisco
- County: San Francisco
- Zoning: 3741-048
- View: BayCity
- Source: San Francisco
This listing courtesy of Stephen J Bartlett , Compass
Monthly Payment
- Principal & Interest $
- Property Taxes $
- Home Insurance $
- VA Funding Fee $

 New - 2 days ago