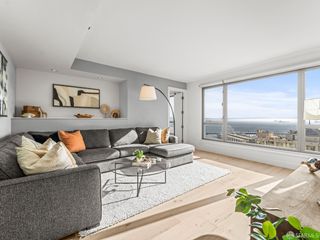
1 Steuart Lane 604, San Francisco, CA 94105
- 1 bed |
- 2 baths |
- 1,082 sqft
 Condominium
  Built in 2021
  0.47acre lot
 —— car garage
  $1,751/sqft
  Listed 2 months ago
Property Description
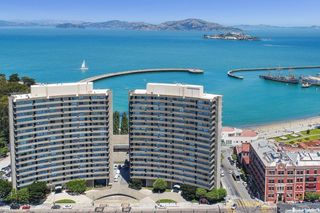
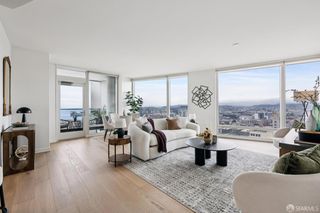
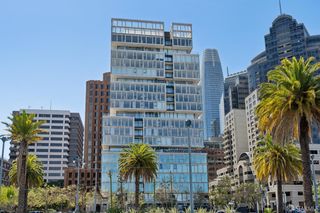
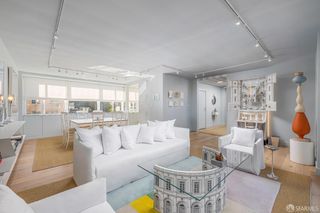
Perched along San Francisco's iconic waterfront with sweeping views of the Bay Bridge & Bay waters. Residence 604 at 1 Steuart Lane this 1 bedroom and 1.5 baths offers a rare opportunity to experience the pinnacle of luxury living. This newly built condominium, presented in pristine condition with thoughtful upgrades like custom closets & added marble kitchen island blends world-class architecture, refined interiors, and exceptional craftsmanship into one extraordinary home. Designed by the internationally acclaimed S.O.M. Architects, the residence showcases a seamless interplay of sophistication and modern elegance, beginning with the building's striking Roman travertine faade and continuing throughout the thoughtfully curated interiors and amenities. Expansive living spaces are framed by dramatic bay views, creating an atmosphere of serenity and distinction. The chef's kitchen is a true statement in contemporary design, featuring custom Italian Molteni cabinetry, glorius white marble countertops, a built-in wine cooler, and a full suite of integrated Gaggenau appliances. Every detail has been carefully selected to elevate both everyday living and effortless entertaining. Residence 604 represents more than a home it is a lifestyle defined by timeless design, premier waterfront living, and uncompromising quality in one of San Francisco's most coveted addresses.
- Listing Status:
- Active
- Date Added:
- May 28, 2026
- Data Last Updated:
- July 21, 2026 at 5:30PM
- Listing Office:
- Compass : 415-231-2312
- Listing Agent:
- Kristin Evans : (530) 864-0958
- MLS ID:
- 426133383

- General: Balcony
- Style: Contemporary
- Parking: EV ChargingGarage Door OpenerValetParking spaces: 1
- Windows: Dual Pane FullWindow Coverings
- General: One
- HOA Amenities: BarbequeClubhouseGymRec Room w/FireplaceRoof DeckSaunaSpa/Hot TubOtherGasMaintenanceExteriorMaintenanceGroundsSecuritySewerTrashWater3600.0
- Originating MLS: San Francisco
- County: San Francisco
- Zoning: 3741-085
- View: BayBay BridgeParkWater
- Utilities: Natural Gas ConnectedPublicSewer In & Connected
- Water: Public
- Source: San Francisco
This listing courtesy of Kristin Evans , Compass
Monthly Payment
- Principal & Interest $
- Property Taxes $
- Home Insurance $
- VA Funding Fee $