111 Riverton Drive, San Francisco, CA 94132
- 4 beds |
- 3 baths |
- 2,315 sqft
 Single-Family Home
  Built in 1950
  3,324sqft lot
 —— car garage
  $778/sqft
  Listed 15 days ago
Property Description
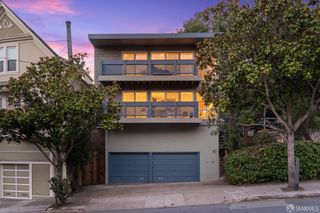
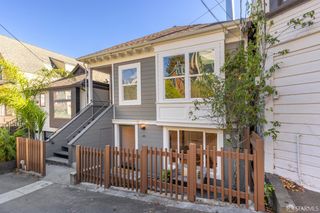
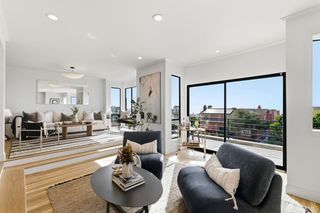
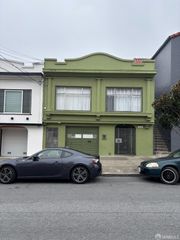
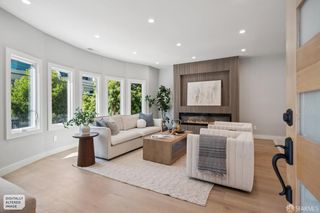
Gorgeous detached Lakeshore home offering four bedrooms and two baths on one convenient level, with 2315 sq.ft. of living space on a 3,325 sq.ft. lot. Nestled in one of San Francisco's most serene neighborhoods, this residence is just steps from Lakeshore Shopping Center, Lake Merced, and Harding Park Golf Course. The upper level features a spacious living room with a classic center fireplace, a formal dining room, and an updated kitchen filled with natural light. The charming eat-in area includes built-in booth seating-an inviting spot for casual meals, morning coffee, or gathering with family and friends. The master suite offers a tile bath, a spacious closet, and a private deck overlooking the yard. The lower level provides abundant storage, a dedicated laundry area, two-car side-by-side parking, a large play/family room, and additional bonus rooms with a bath-ideal for flexible living, guests, hobbies, or future expansion. The beautifully landscaped, level backyard features a generous patio area perfect for outdoor dining, gardening, play, or future customization. Ideally situated near Lake Merced, Ocean Beach, Stern Grove, Harding Park Golf Course, and The Olympic Club. Renowned educational institutions including Lowell High School and San Francisco State University-are moments away. Daily conveniences abound at Stonestown Galleria, with nearby access to Whole Foods Market, Trader Joe's, public transportation, and Highway 280. A truly wonderful home you won't want to miss.
- Listing Status:
- Active
- Date Added:
- September 24, 2026
- Data Last Updated:
- October 8, 2026 at 7:31AM
- Listing Office:
- Coldwell Banker Realty : 415-474-1750
- Listing Agent:
- Christina C Chung : 415 9876050
- MLS ID:
- 426165591

- Style: Mid-CenturyTraditional
- Parking: Garage Door OpenerGarage Facing FrontSide-by-SideParking spaces: 2
- Roofing: ShingleTar/Gravel
- Windows: Caulked/Sealed
- General: ConcreteStuccoConcrete
- Road/Access: Paved
- HOA Amenities: 0.0
- Originating MLS: San Francisco
- County: San Francisco
- Zoning: 7266-002
- View: City Lights
- Fencing: Back Yard
- Utilities: Natural Gas AvailableNatural Gas ConnectedPublicSewer Connected
- Water: Public
- Source: San Francisco
This listing courtesy of Christina C Chung , Coldwell Banker Realty
Monthly Payment
- Principal & Interest $
- Property Taxes $
- Home Insurance $
- VA Funding Fee $

 New - 1 day ago