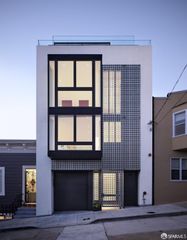
1150 Haight Street, San Francisco, CA 94117
- 7 beds |
- 6 baths |
- 4,289 sqft
 Single-Family Home
  Built in 1869
  3,711sqft lot
 —— car garage
  $1,465/sqft
  Listed 3 months ago
Property Description
Built in 1869, the same year the transcontinental railroad was completed, this remarkable Victorian residence stands directly across from Buena Vista Park, San Francisco's oldest park established in 1867. Rich in architectural character and local history, the home has witnessed generations of San Francisco, from the city's early growth through the Summer of Love, while thoughtfully updated for modern living. Positioned on a 3,711 sq.ft. parcel, this 7BD/5.5BA property offers 3,377 sq.ft. in the main house and 4,289 sq.ft. including the apartment. Timeless Victorian elegance blends with significant structural improvements, including a 1997 seismic upgrade with reinforced concrete foundation and steel lateral support systems. Original period details remain beautifully preserved throughout, including soaring 12-foot ceilings, maple hardwood floors with cherry inlay borders, intricate crown molding, wainscoting, and antique light fixtures. Expansive windows frame picturesque Buena Vista Park views and fill the home with natural light. The main level, approximately 1,719 sq.ft., features a dramatic dining room and updated chef's kitchen with granite countertops, modern appliances, generous workspace, and seamless flow for entertaining. The adjoining living room centers around a decorative fireplace with bronze and glass doors and includes a built-in sound system. This level also offers a spacious primary suite with en suite bath and an additional powder room. A rare hidden servant's hallway offers a fascinating glimpse into the home's Victorian-era origins. Upstairs, approximately 1,658 sq.ft., includes a grand front room with a working fireplace and sweeping park views, ideal as a bedroom, family room, or creative space. Three additional bedrooms, including an upper-level primary suite, and another full bath provide exceptional flexibility. The property also includes a 682 sq.ft. garage with two-car parking and a self-contained flex-2BD/1.5BA apartment totaling approximately 912 sq.ft. with private entrance and patio, ideal for guests, extended family, or potential income. A detached bonus space of approximately 506 sq.ft., currently used as a home office, overlooks the mature landscaped garden and offers flexibility for a gym, studio, or workspace. Recently improved pricing presents an exceptional opportunity to own a significant piece of San Francisco history, moments from Haight-Ashbury, Cole Valley, and the best of city living.
- Listing Status:
- Active
- Date Added:
- April 21, 2026
- Data Last Updated:
- May 30, 2026 at 7:31AM
- Listing Office:
- Shepard, Robert : 415-863-1973
- Listing Agent:
- Jeff Gray : 415 3851605
- MLS ID:
- 426123767

- Style: Victorian
- Parking: EnclosedGarage Door OpenerParking spaces: 2
- General: Other
- HOA Amenities: 0.0
- Originating MLS: San Francisco
- County: San Francisco
- Topography: Level
- Zoning: 1235011
- View: Park
- Fencing: Wood
- Source: San Francisco
This listing courtesy of Jeff Gray , Shepard, Robert
Monthly Payment
- Principal & Interest $
- Property Taxes $
- Home Insurance $
- VA Funding Fee $